

Angie Rivers The Ralston Team My Home Group

Photo-forward

The gallery.

Every room, every angle, every view. 46 photographs of the villa at 3238 E Mountain Village Cir, from the courtyard gate to the South Mountain backdrop.
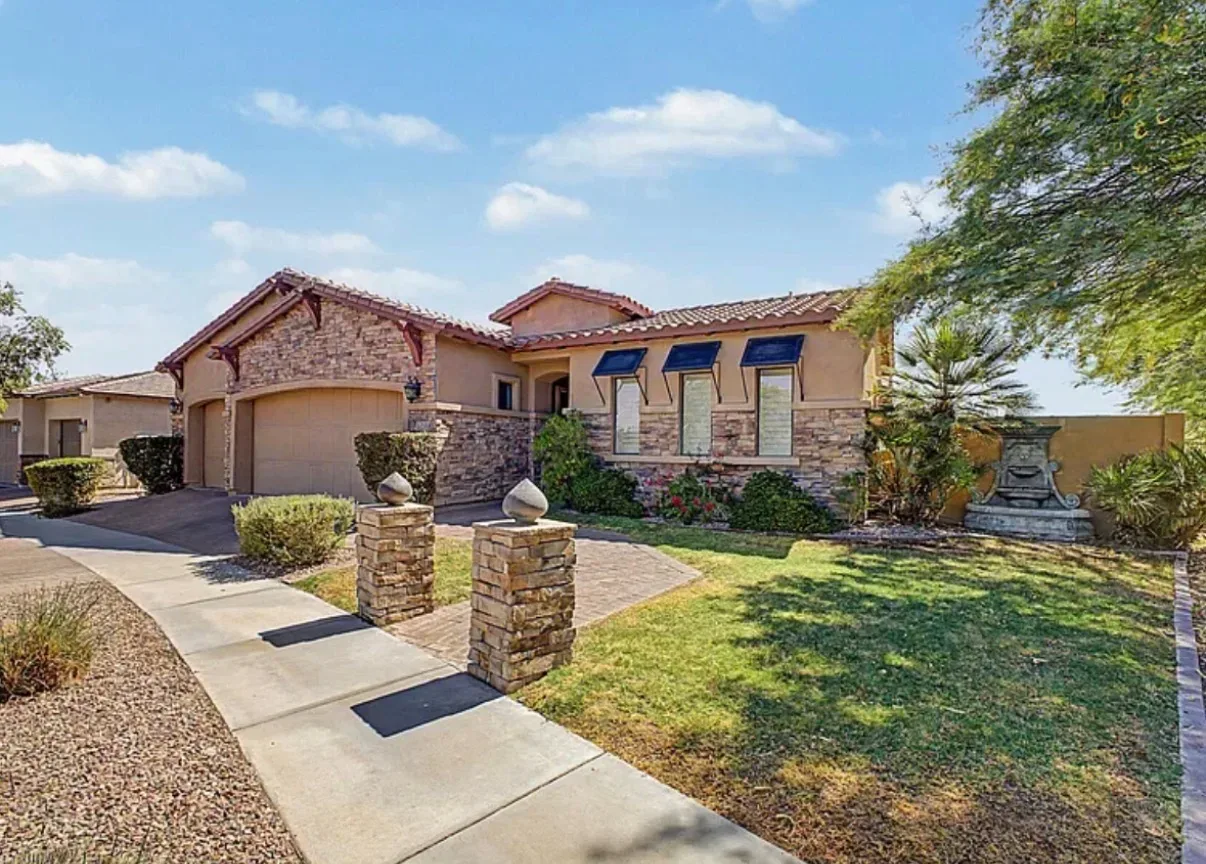
Front facade of the Tuscan villa at 3238 E Mountain Village Cir

Exteriors & courtyard

7
Front facade of the Tuscan villa with a fountain and stone driveway pillars

The front facade

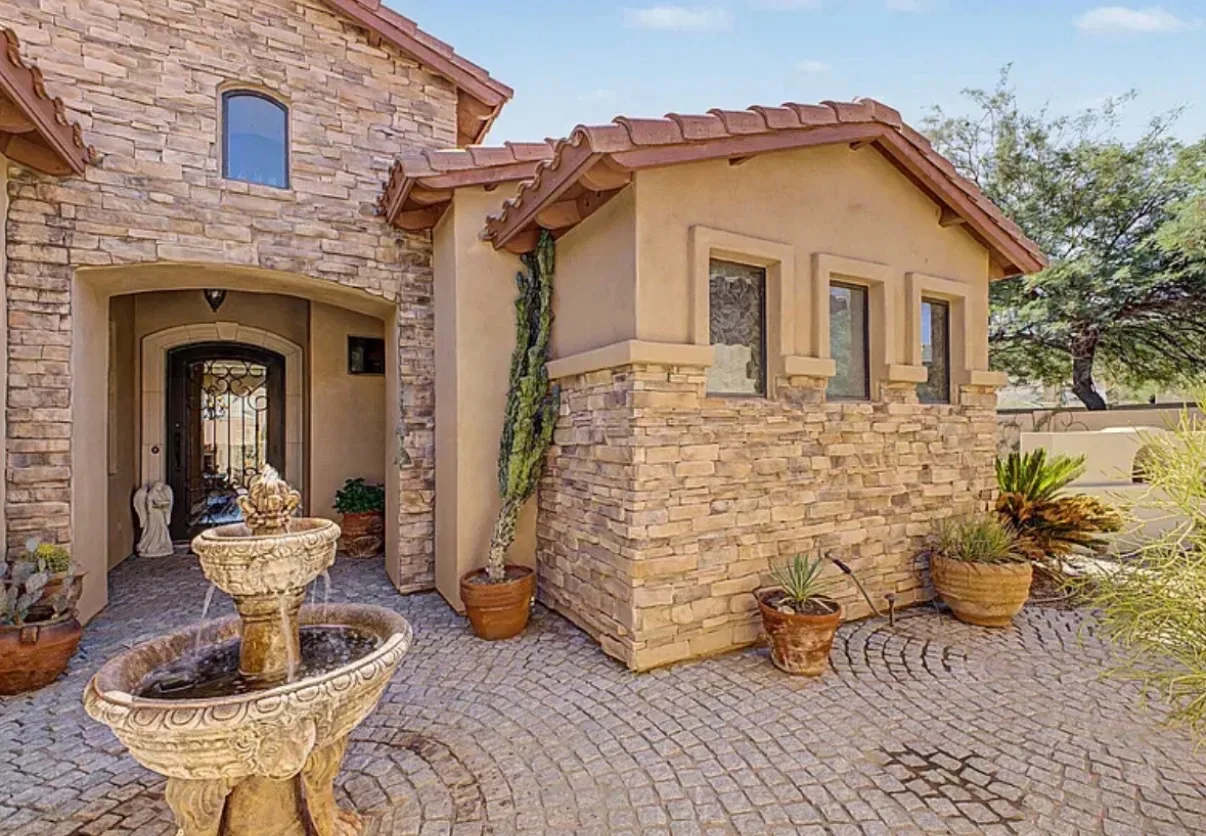
Courtyard entrance with a stone fountain, potted plants, and an angel statue

Courtyard entrance

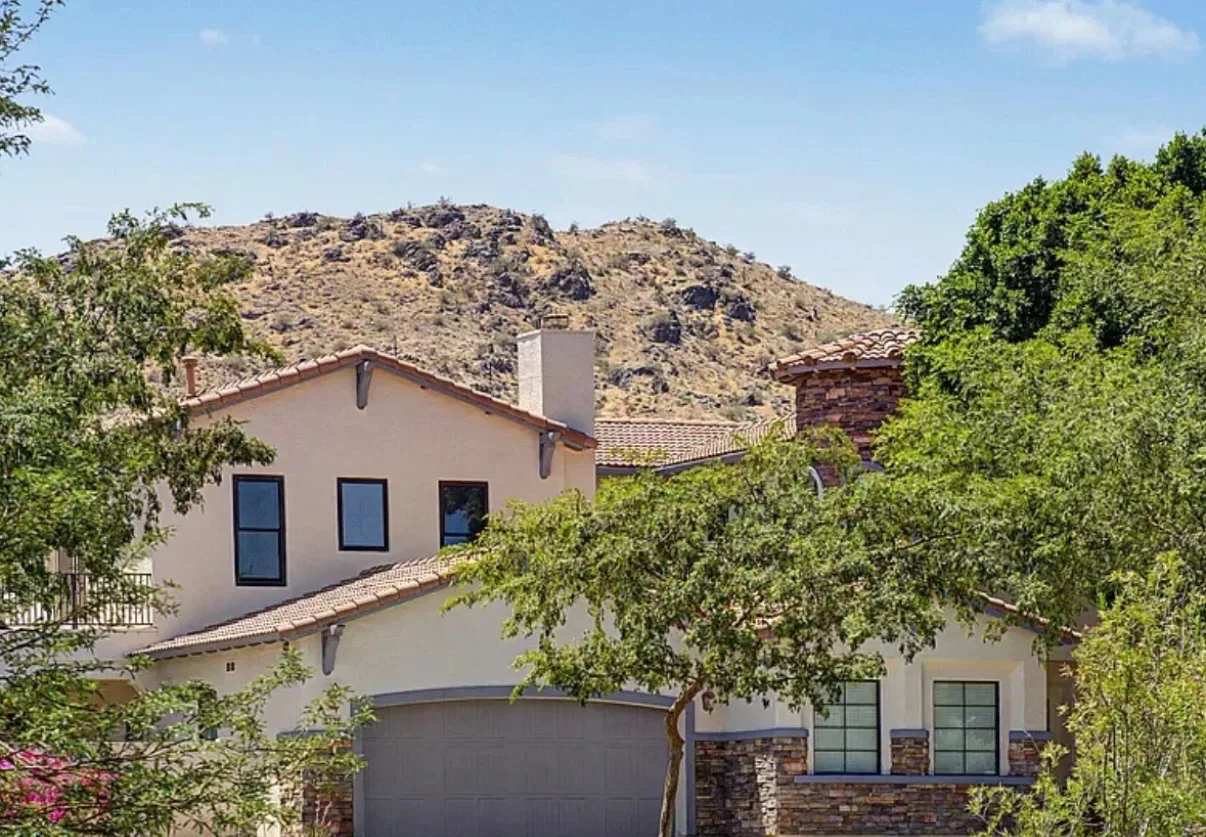
Villa facade with a desert mountain backdrop

Facade with mountain backdrop

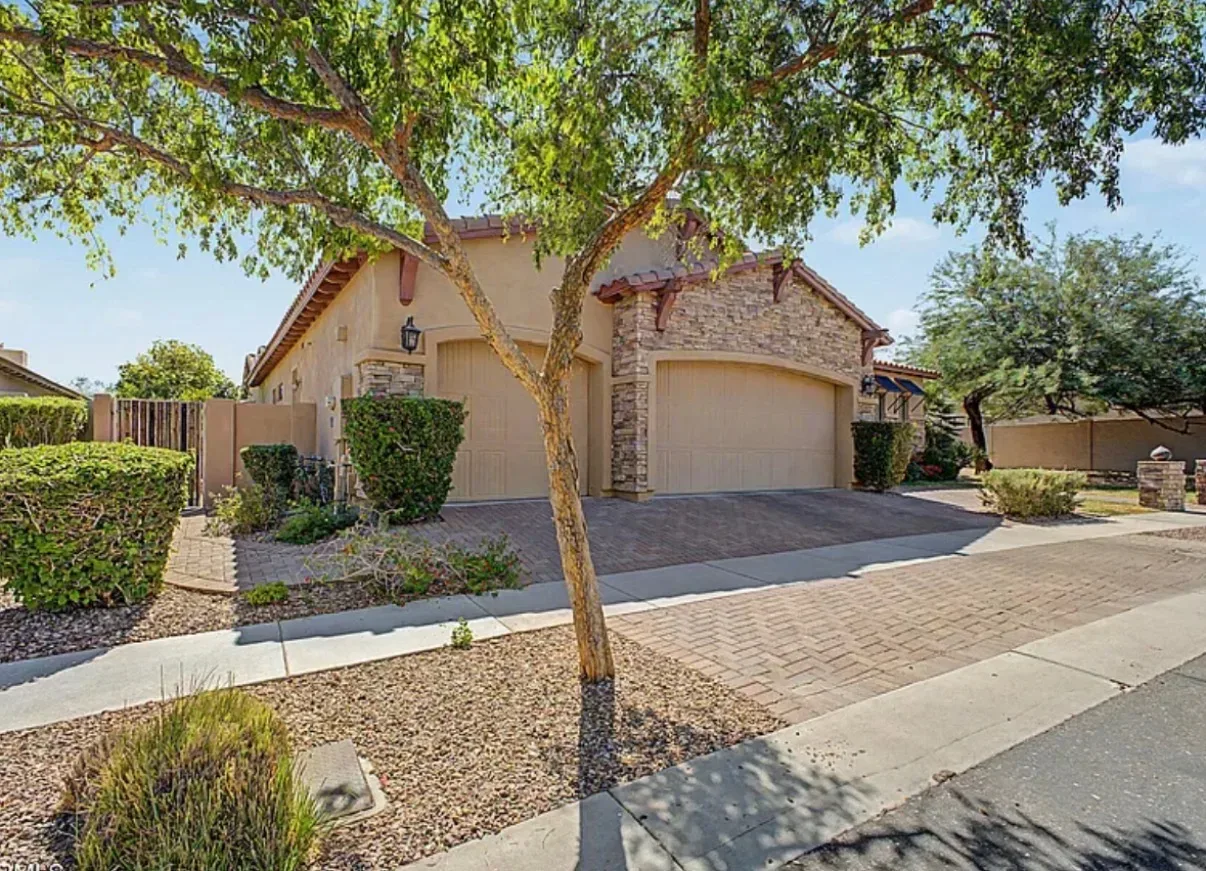
Street view of the villa showing the multi-car garage and landscaping

Street view and garage

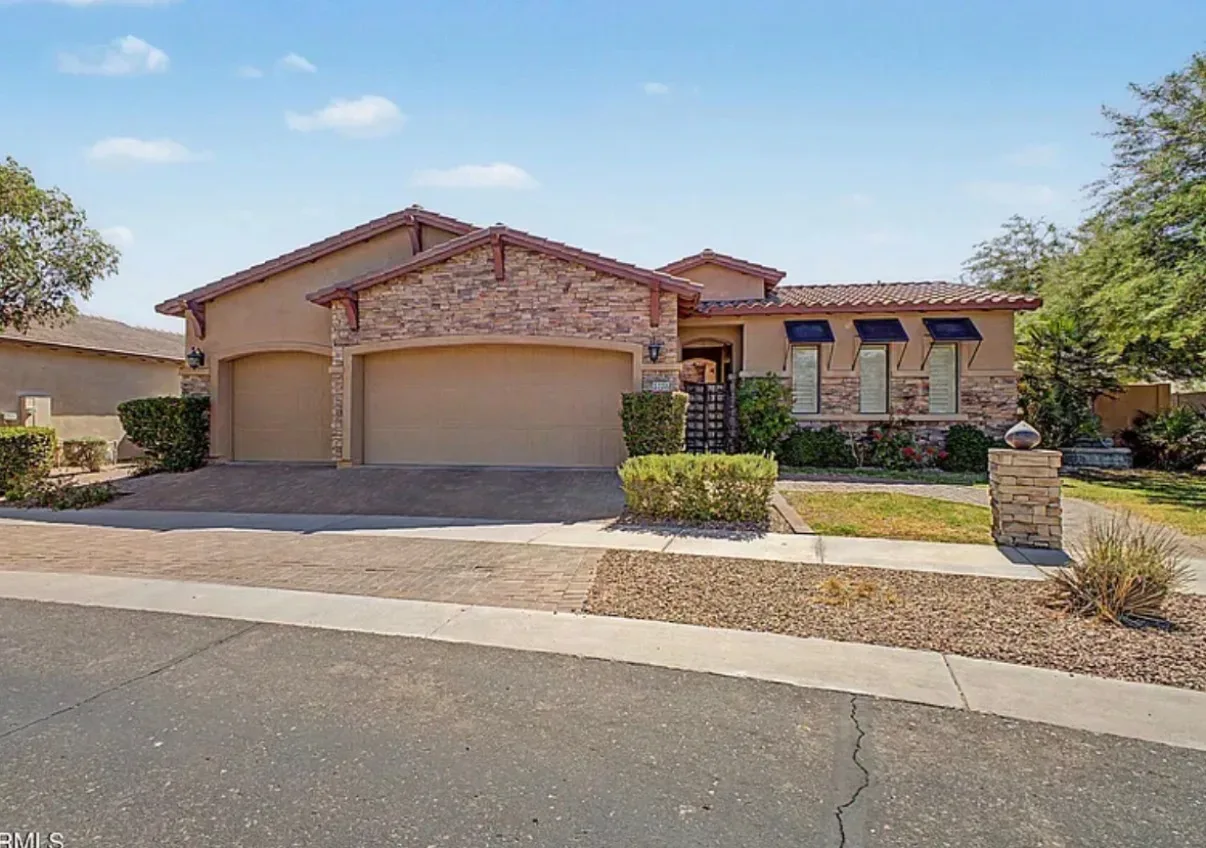
Street-level view of the home facade with trimmed shrubs and a stone pillar

Facade from the street

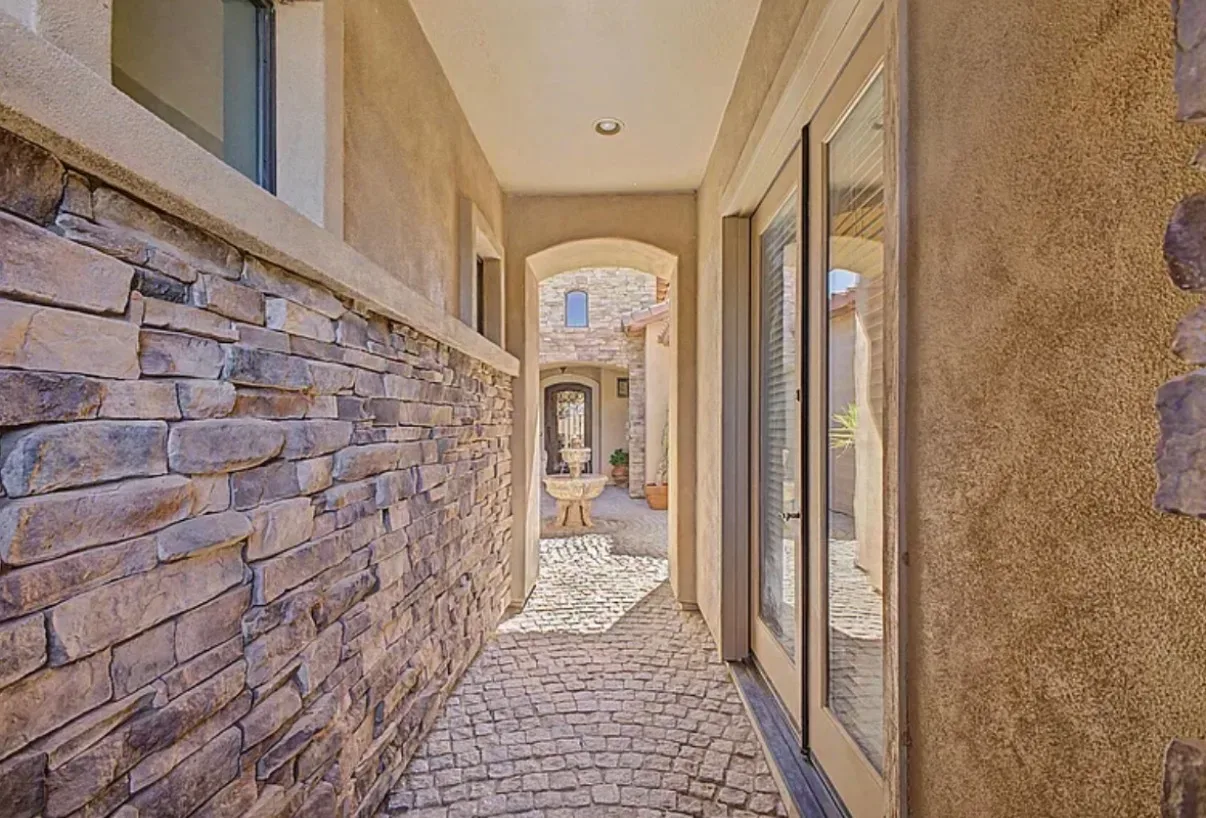
Stone courtyard walkway with stucco walls and a water fountain in the distance

Courtyard walkway

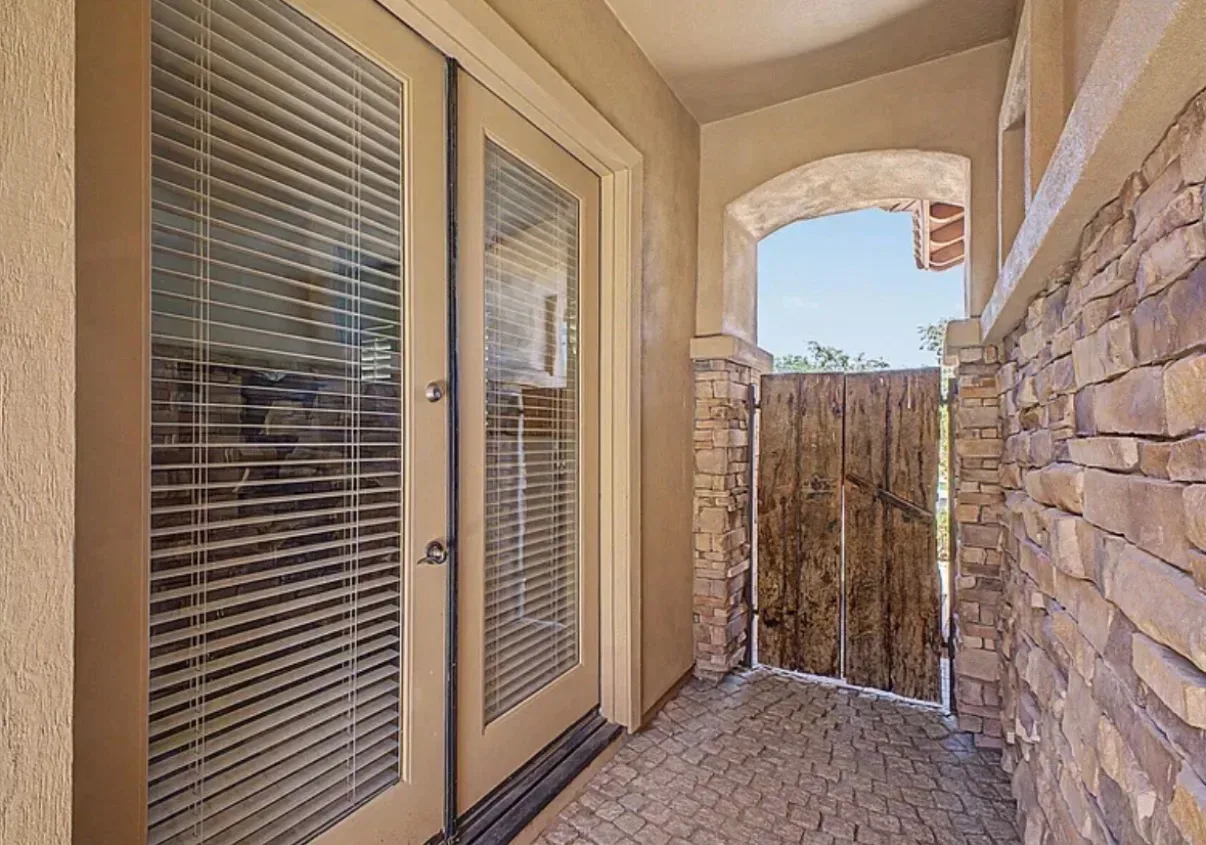
Courtyard entryway with a rustic wooden gate and stone-paver flooring

Courtyard gate

Living spaces

5
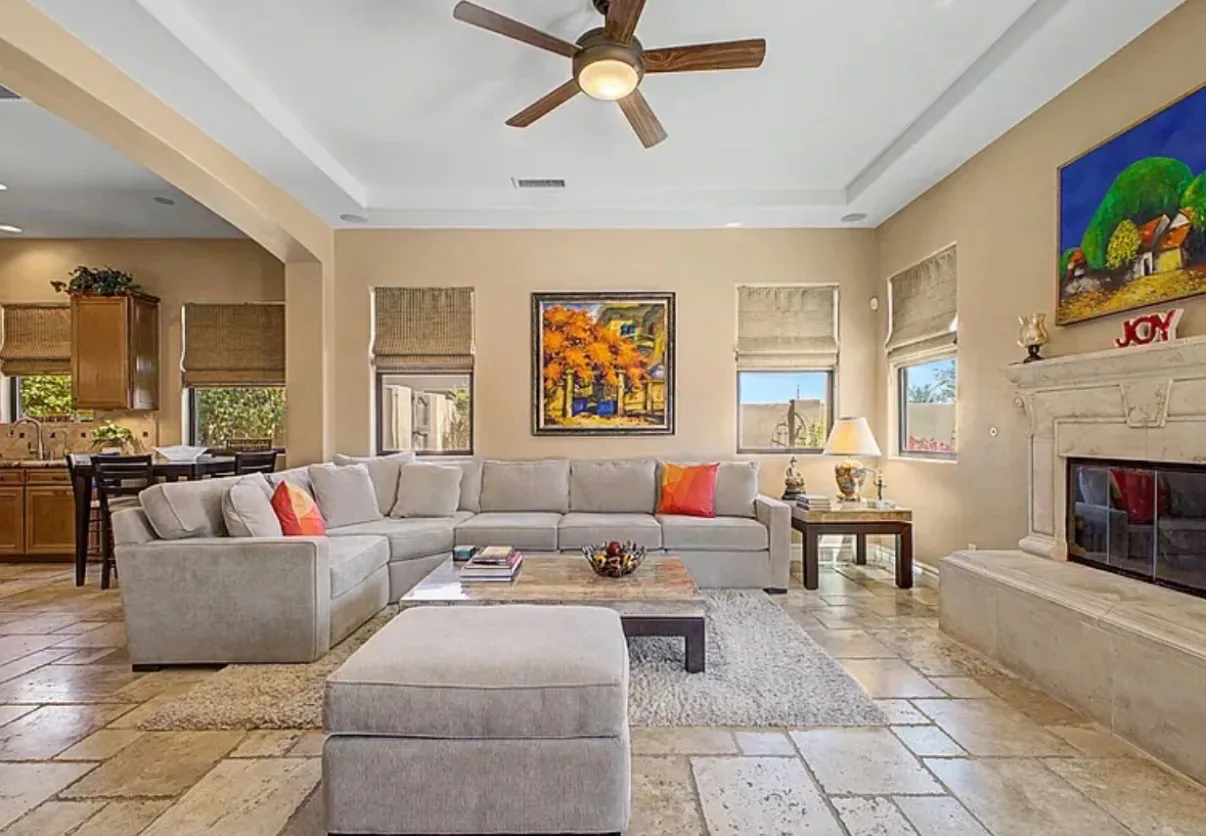
Living room with a stone fireplace mantle and tray ceiling

Living room with fireplace

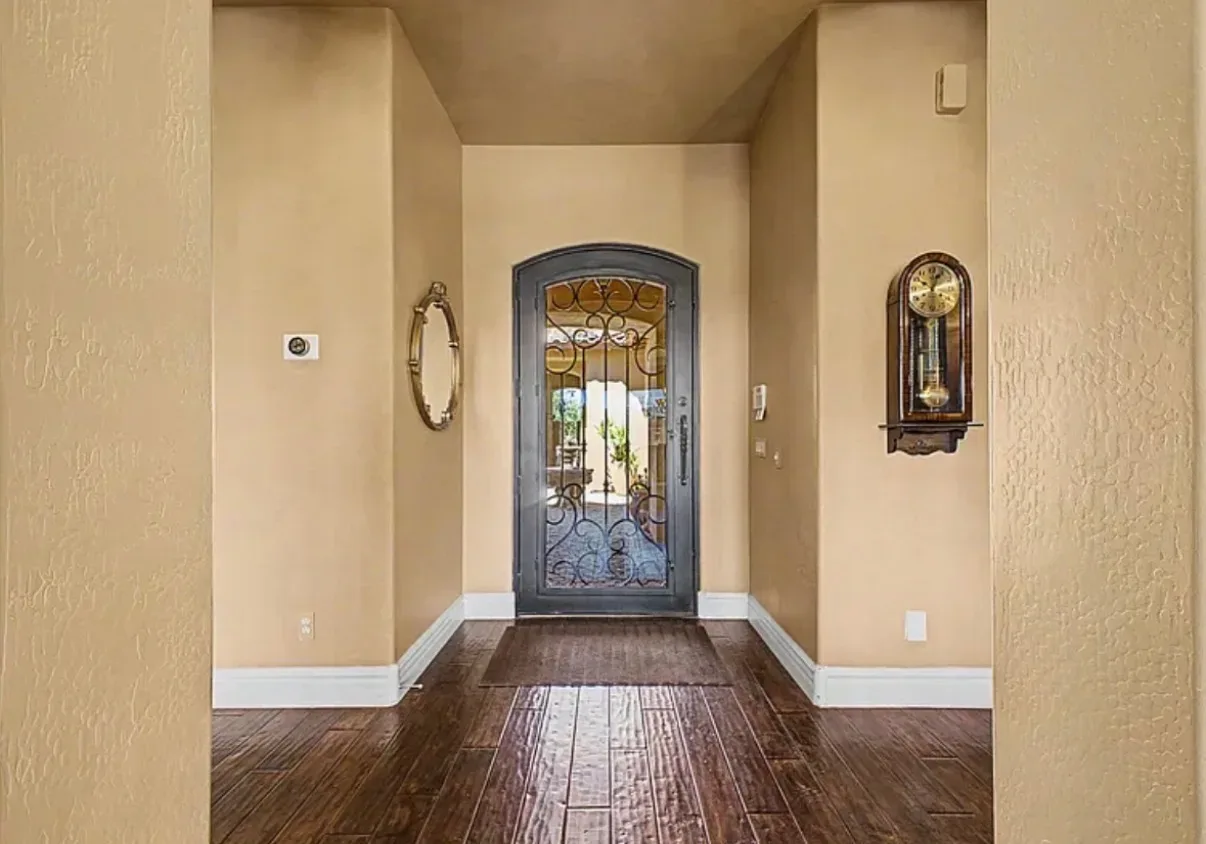
Foyer looking toward the front entrance with wood-look tile flooring

The foyer

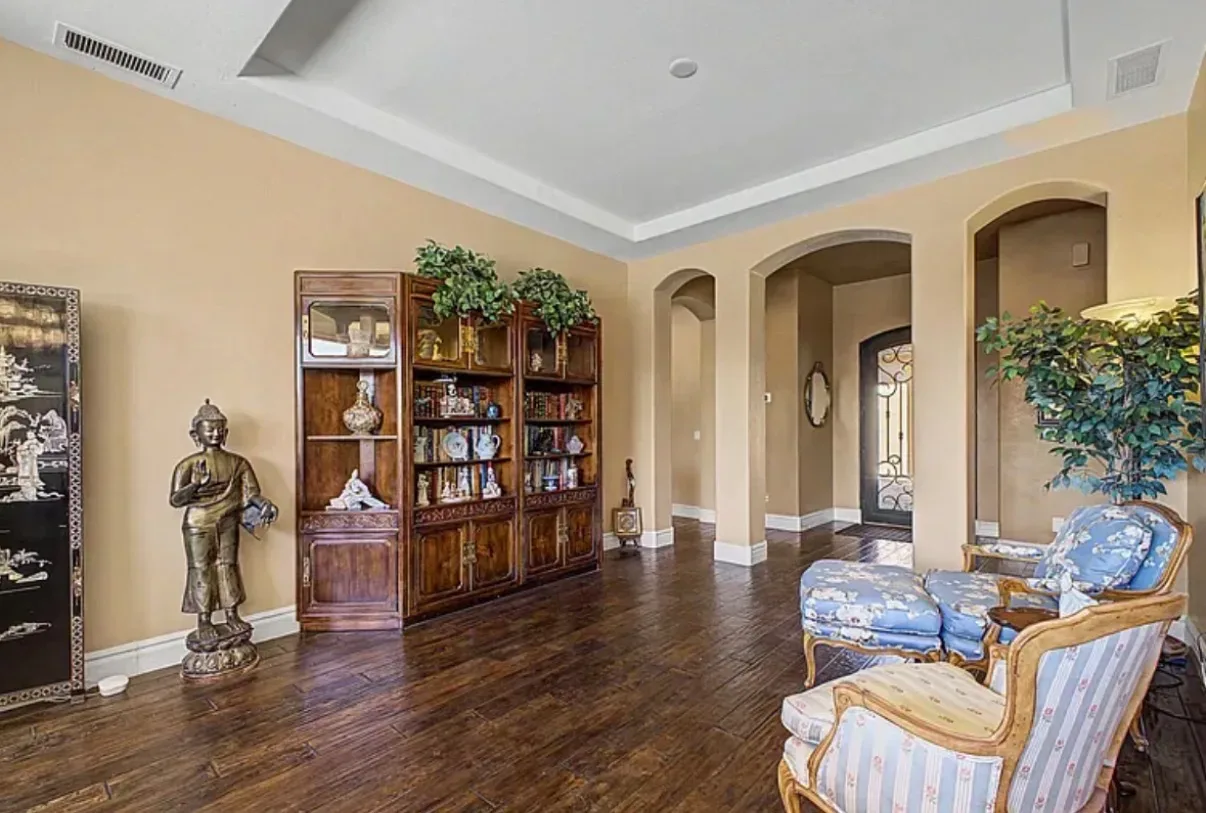
Open living room and foyer with arched openings and dark wood floors

Foyer and living room

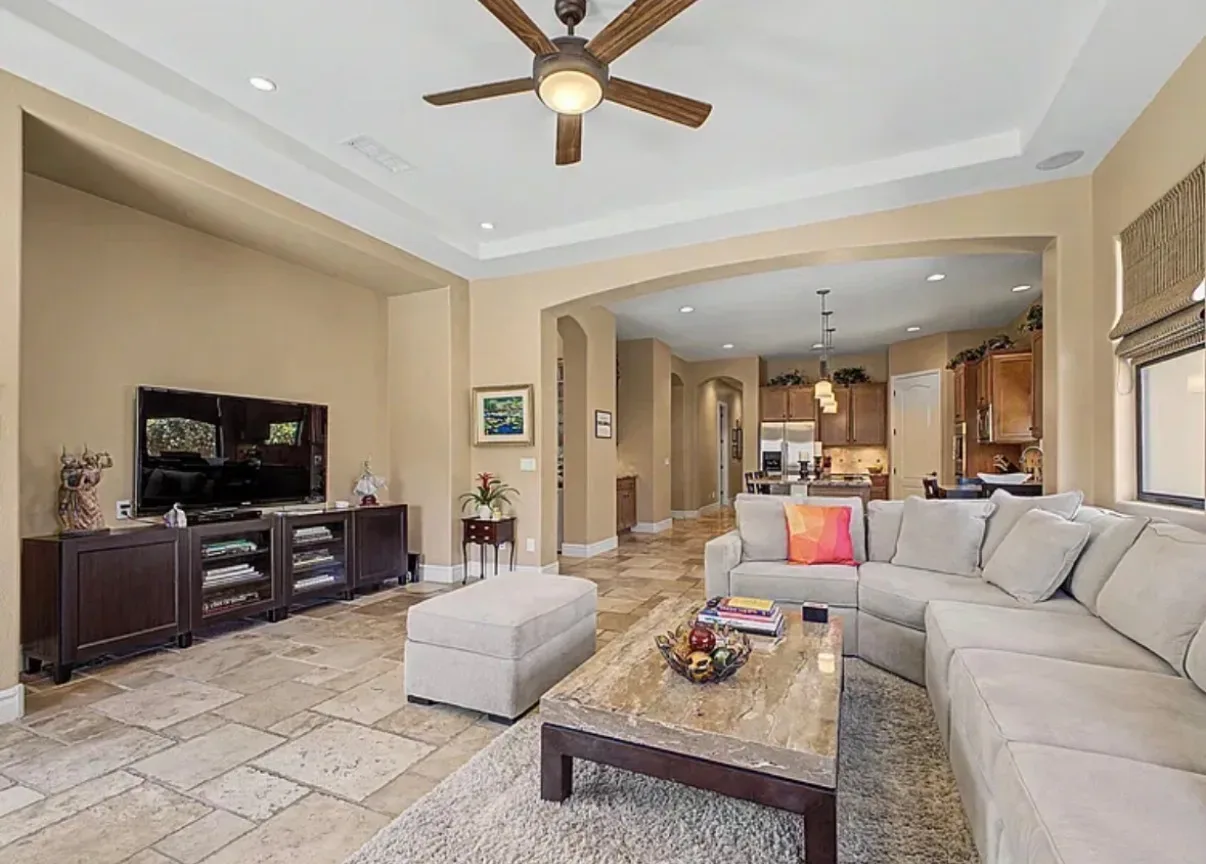
Wide living room view flowing into the kitchen with travertine flooring

Living room into kitchen

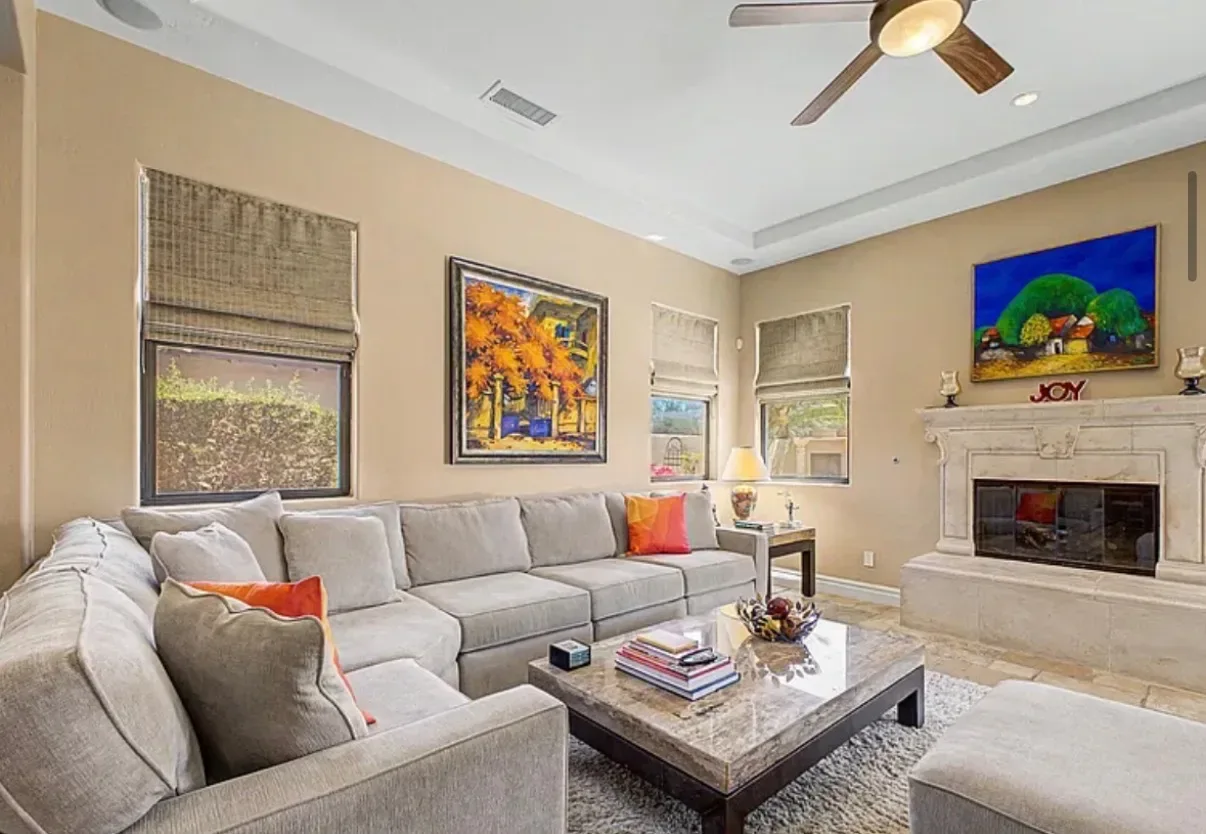
Open-plan living room with a sectional and stone-top coffee table

Open-plan living

Kitchen & dining

8
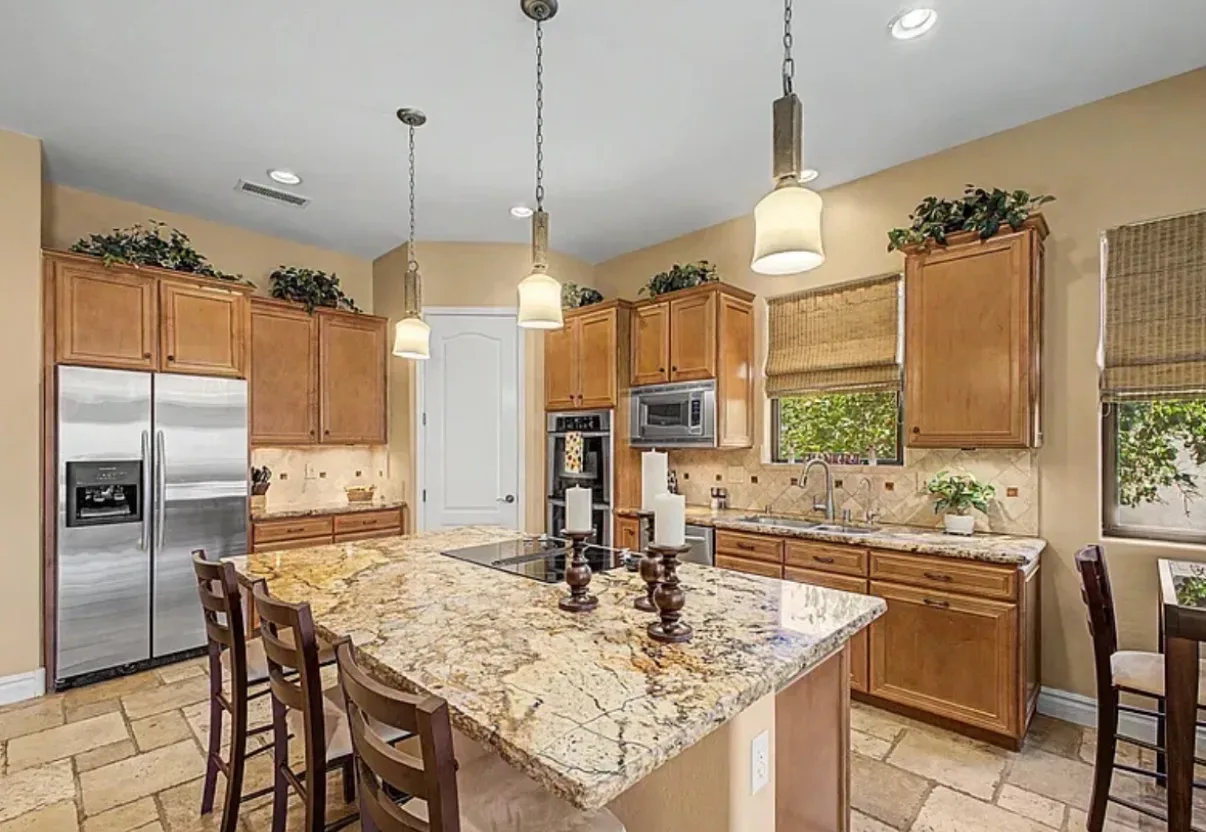
Kitchen with wood cabinetry, granite counters, and a center island

Kitchen island

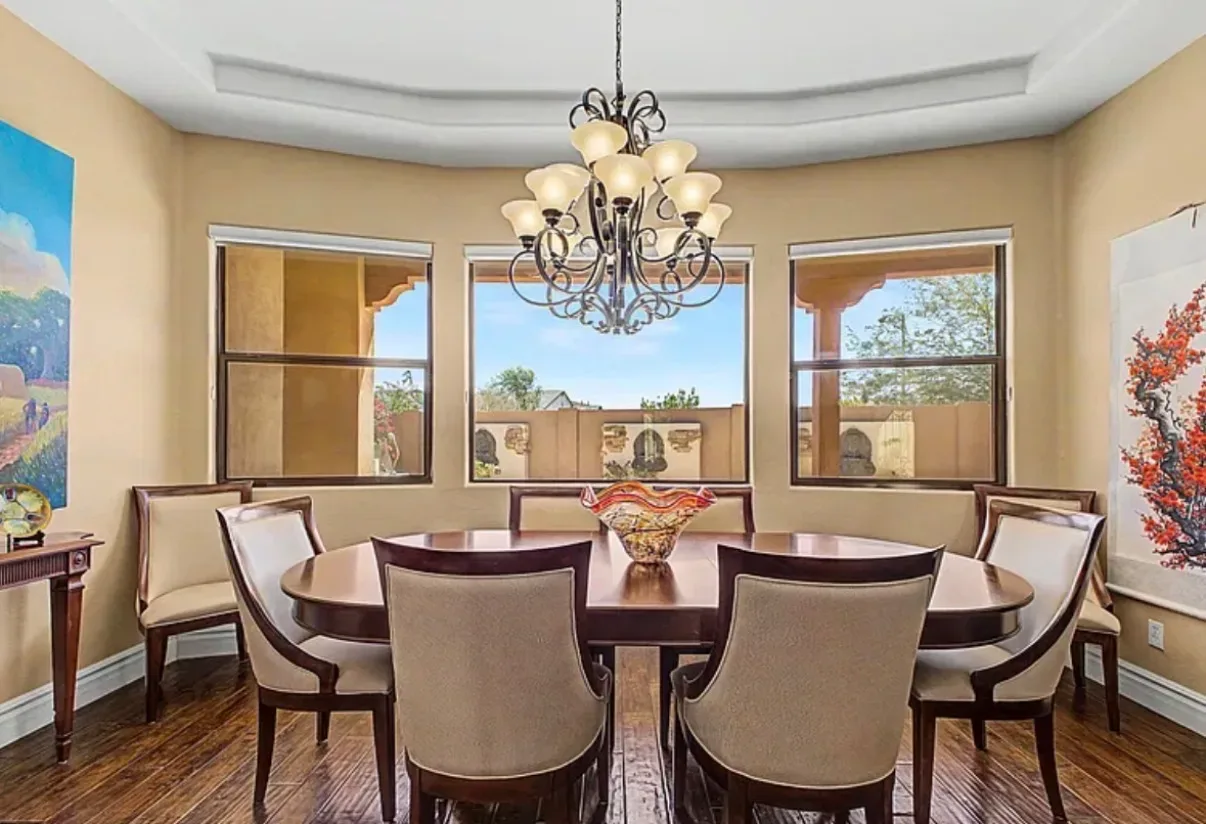
Formal dining room with a tray ceiling and large windows

Formal dining room

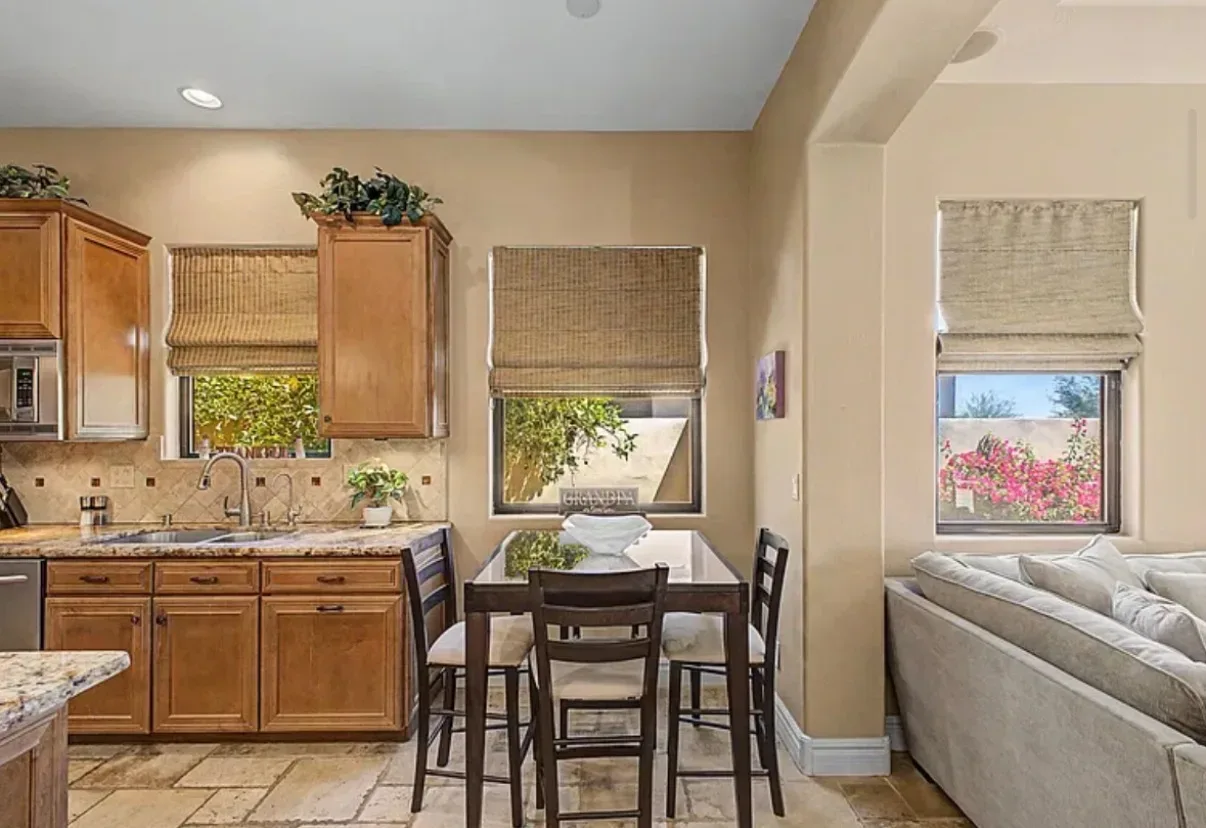
Kitchen with an adjoining breakfast and living area

Kitchen and breakfast area

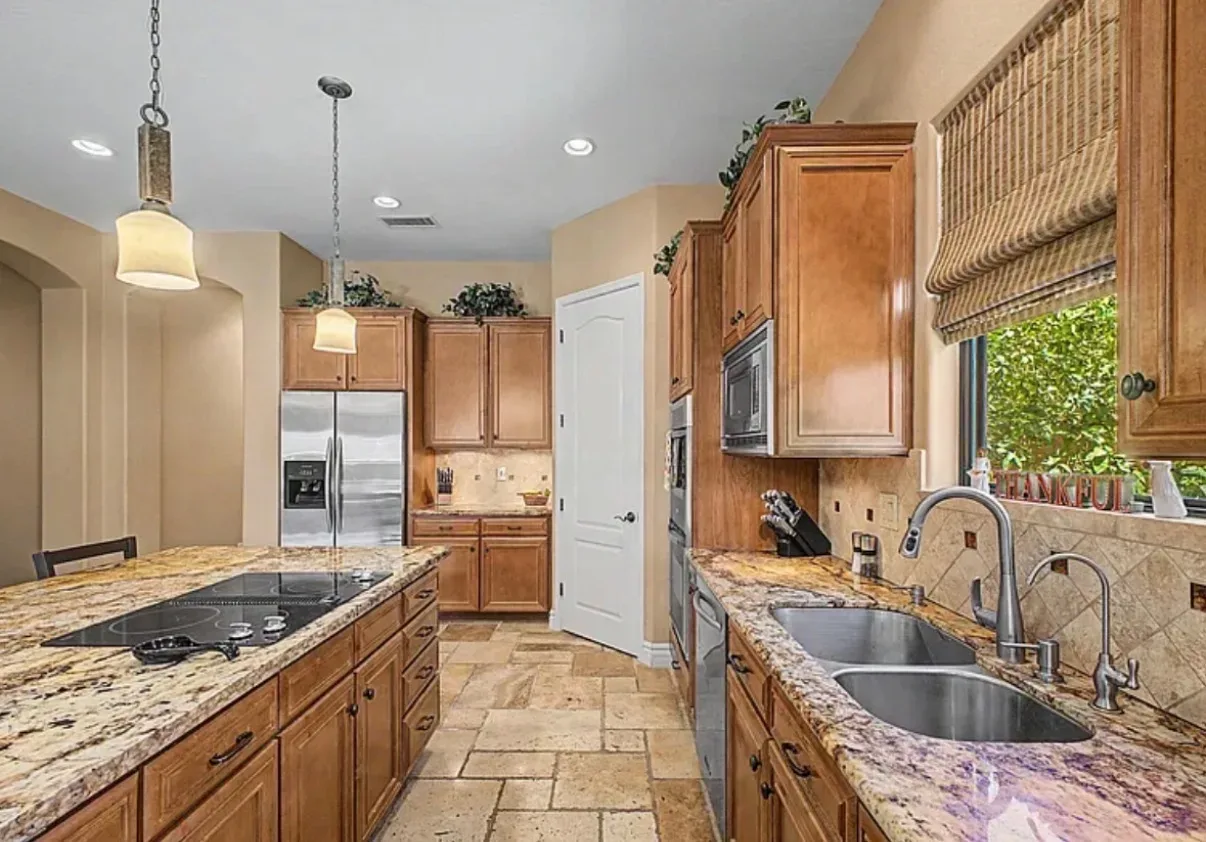
Kitchen detail with warm wood cabinetry, granite, and pendant lights
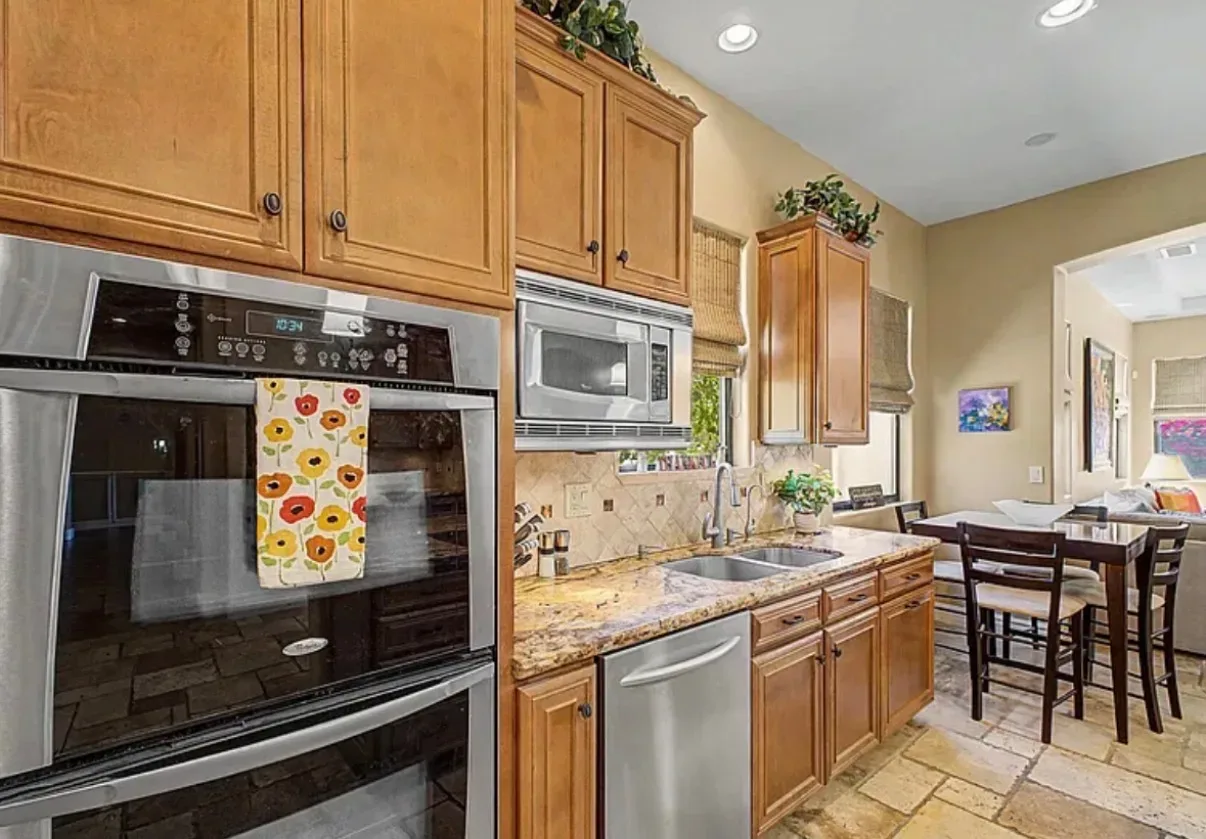
Kitchen detail

Kitchen and dining area with wood cabinetry and granite counters

Kitchen and dining

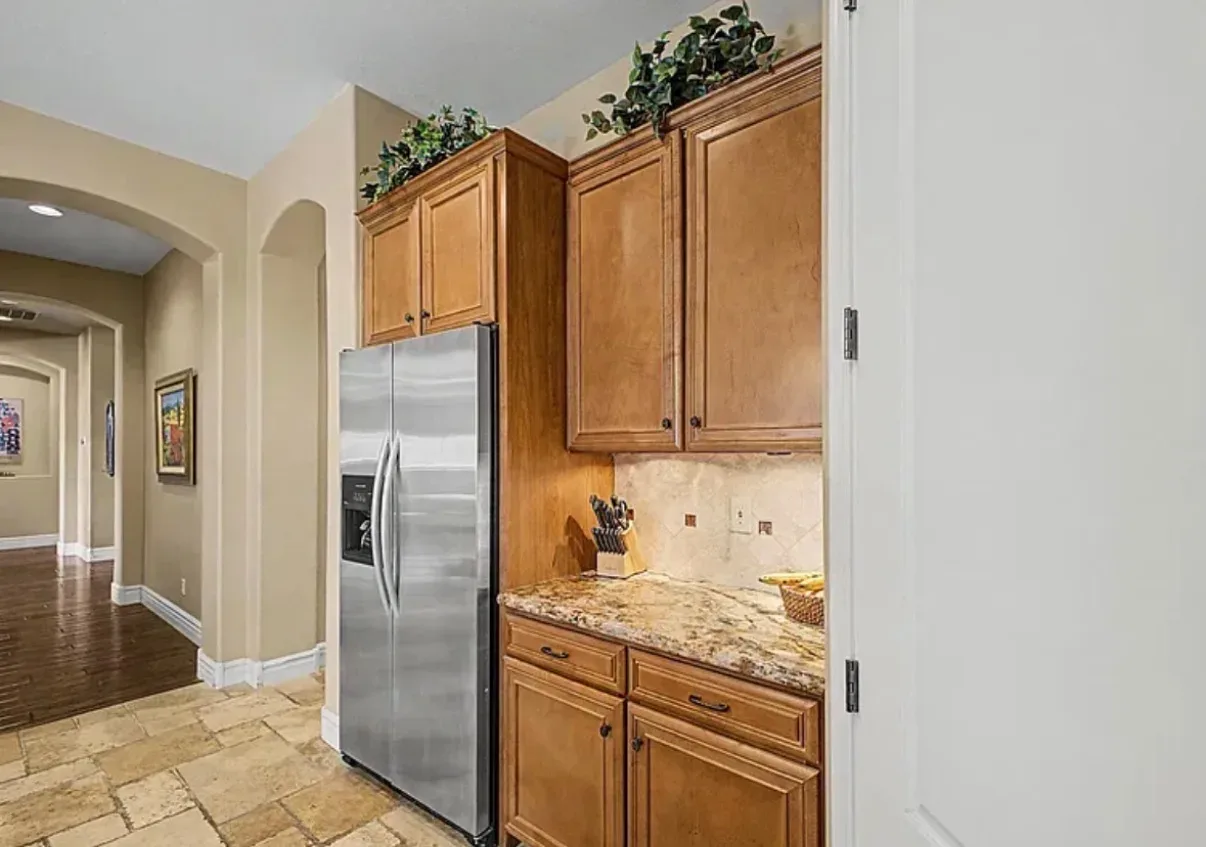
Kitchen nook near the refrigerator with honey-toned cabinetry

Kitchen nook

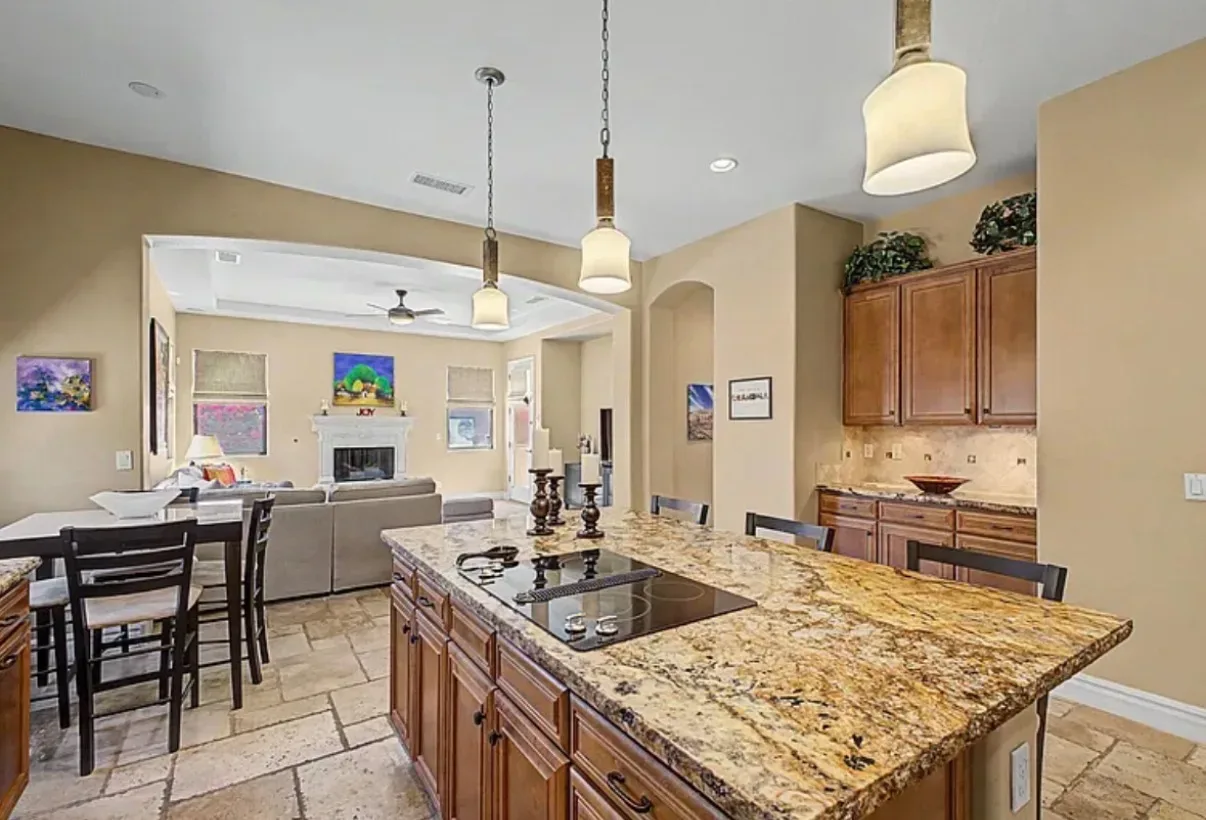
View from the kitchen island toward the living room and fireplace

Kitchen to living view

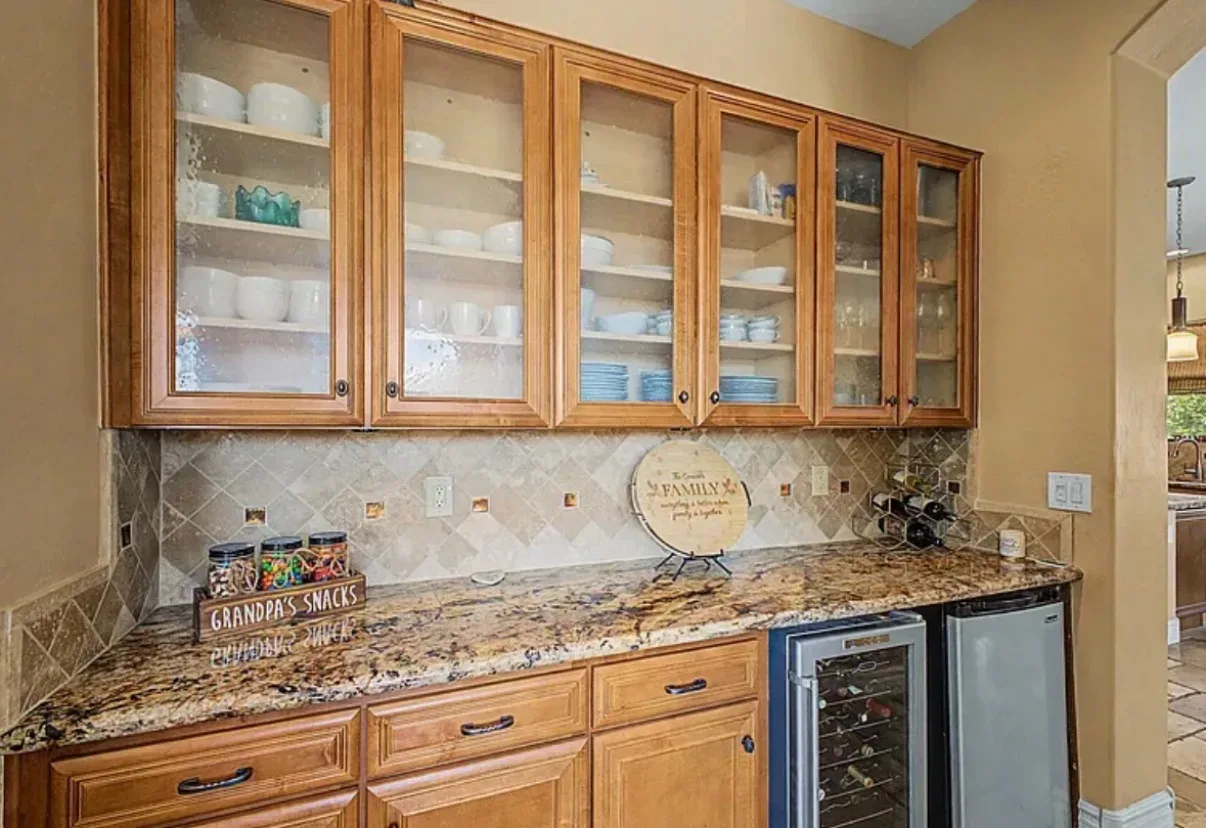
Butler pantry with glass-front cabinetry, a wine fridge, and stone backsplash

Butler's pantry and wet bar

Bedrooms

7
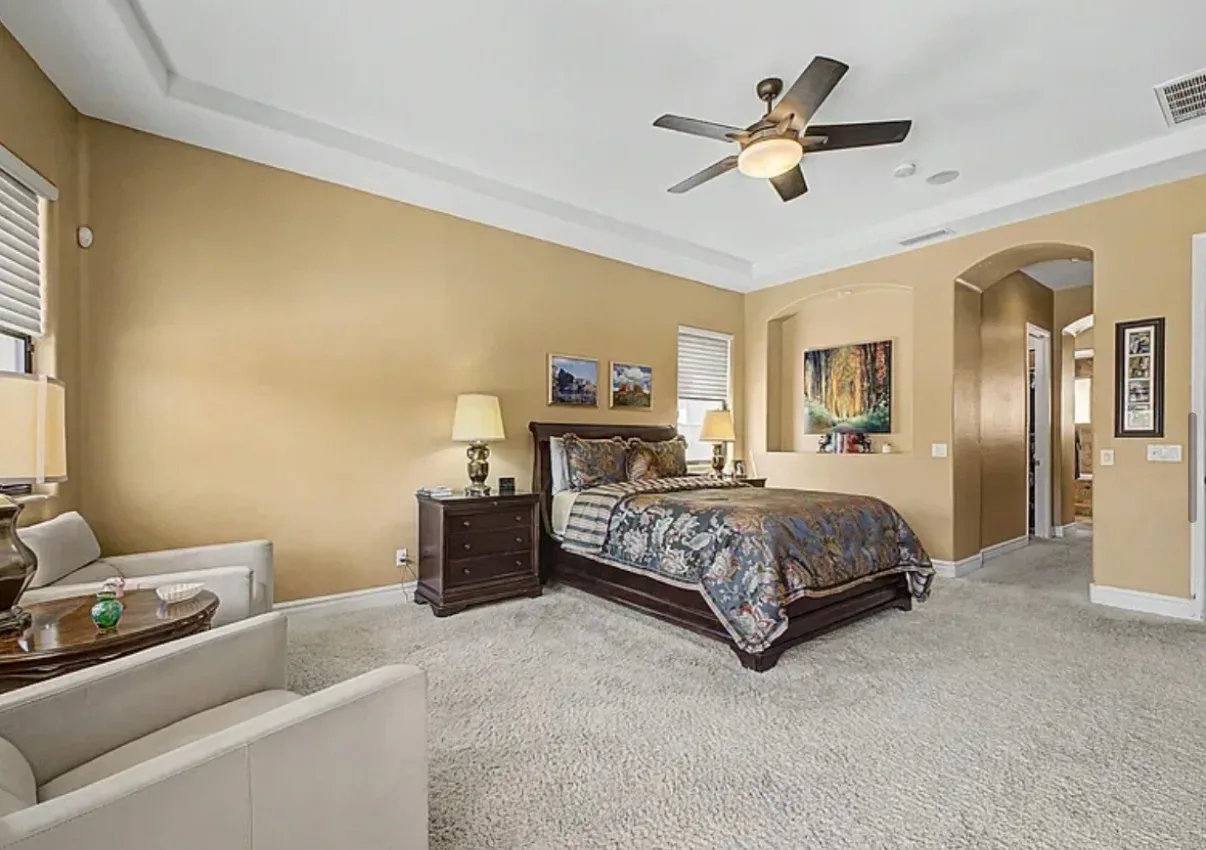
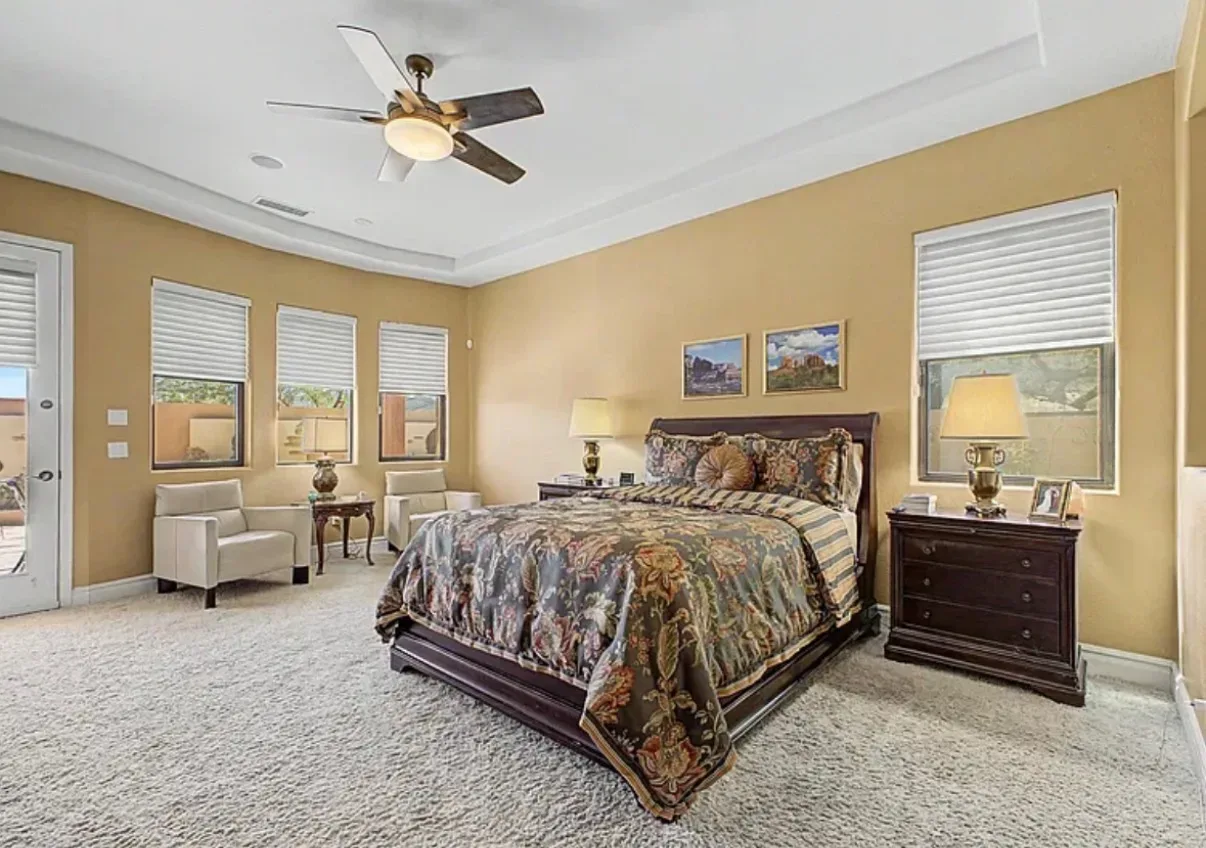
Primary bedroom suite with a king bed, tray ceiling, and accent chairs

Primary suite

Wide view of the primary bedroom suite with recessed lighting

Primary suite, wide

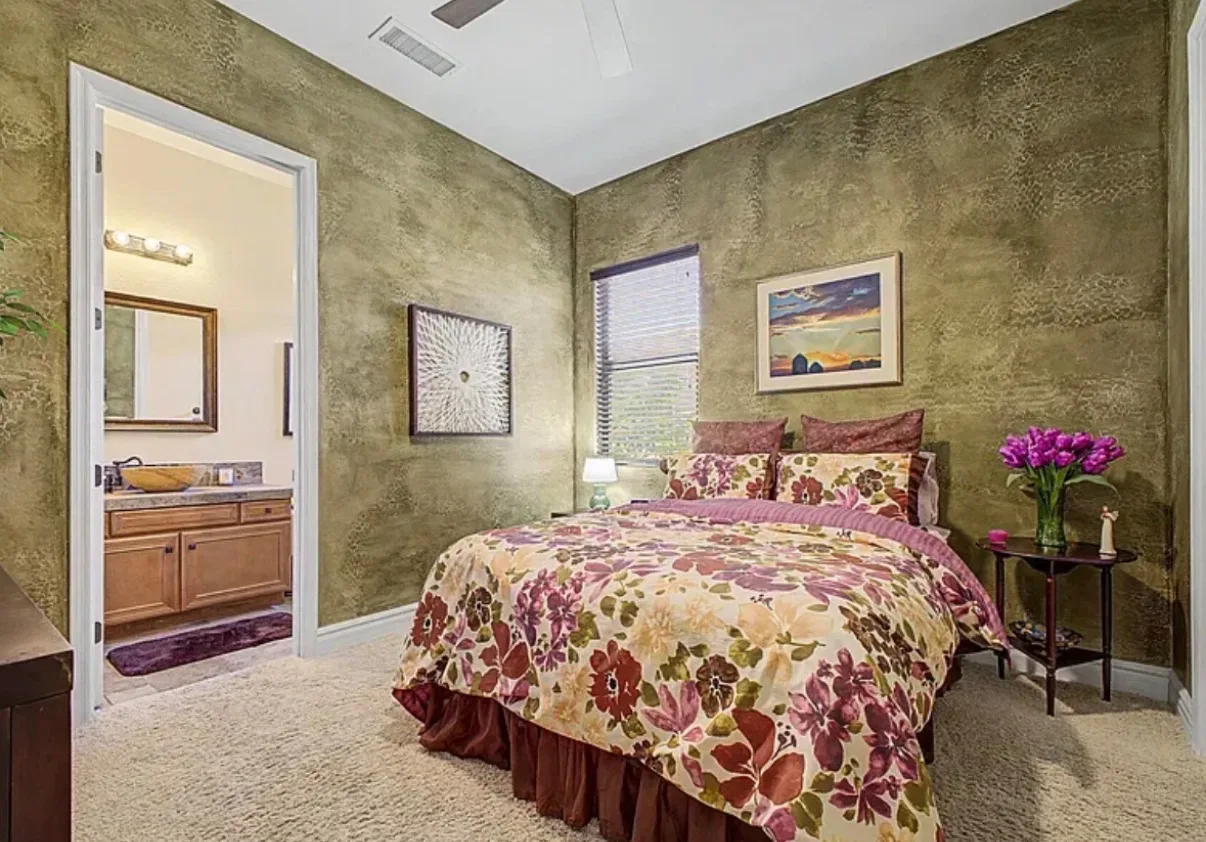
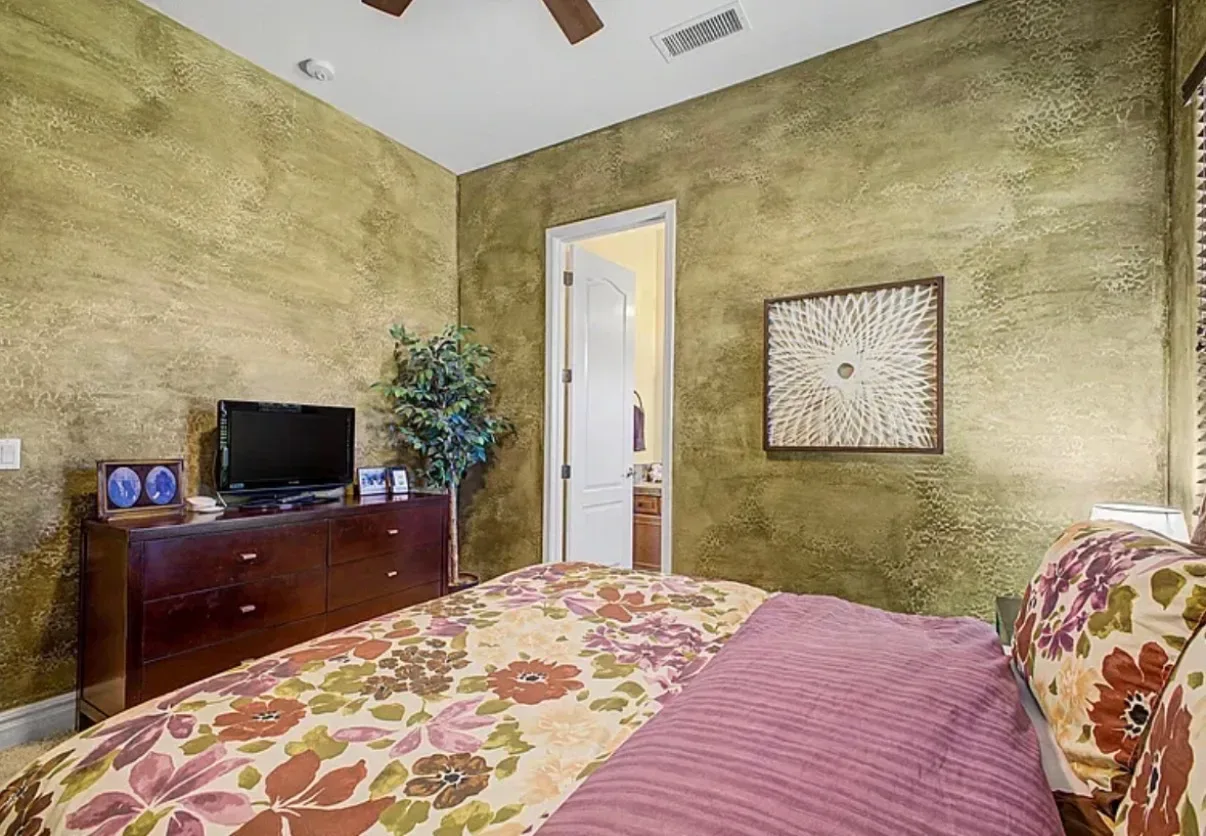
Bedroom with textured walls and a connecting bathroom

Bedroom with ensuite

Guest bedroom with textured walls and a dressed bed

Guest bedroom

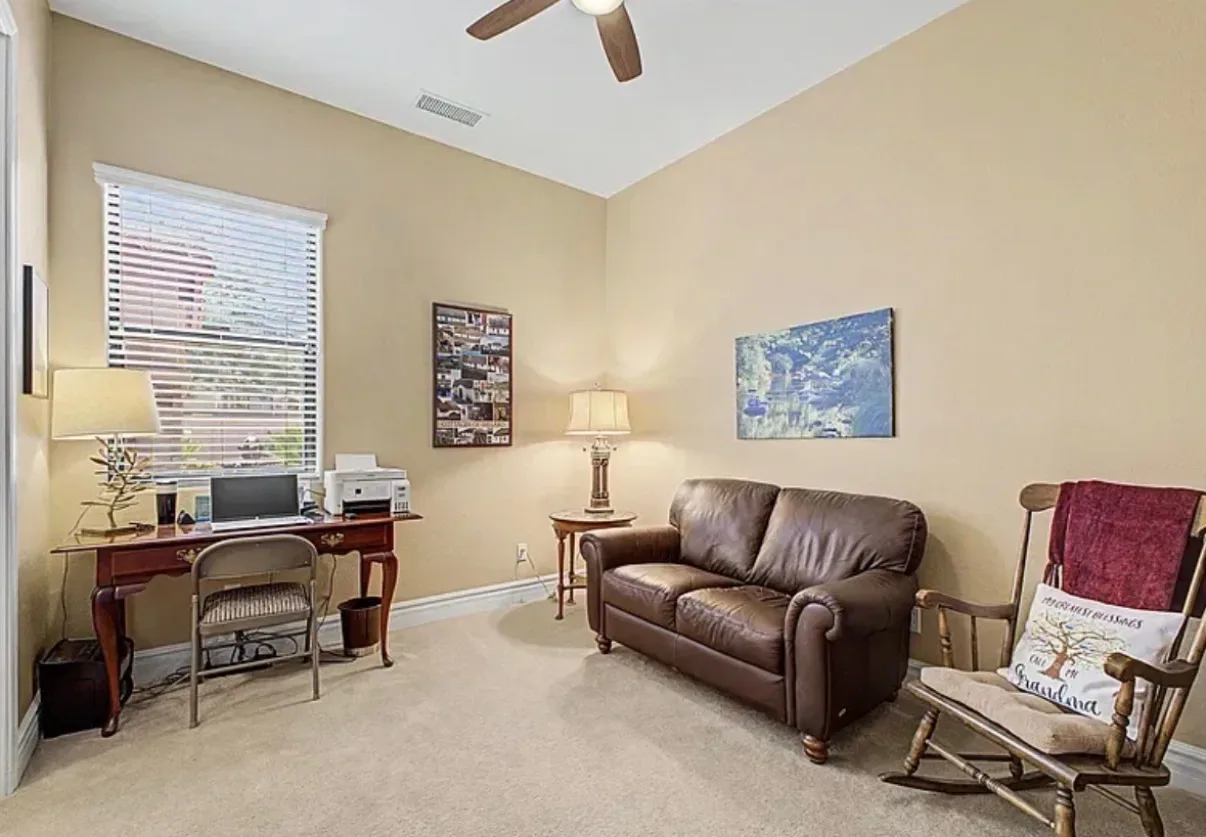
Secondary bedroom arranged as a home office with a desk

Bedroom or office

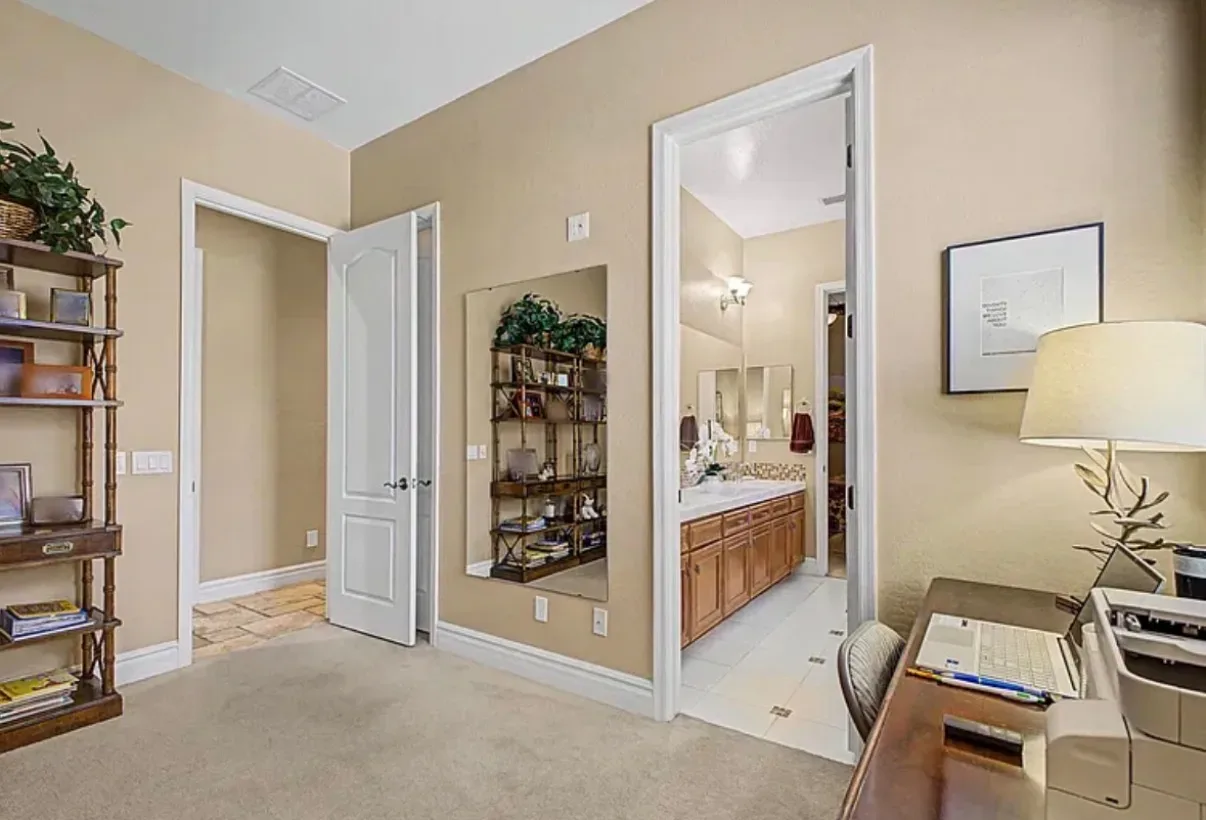
Home office space leading into a bathroom

Office and bath

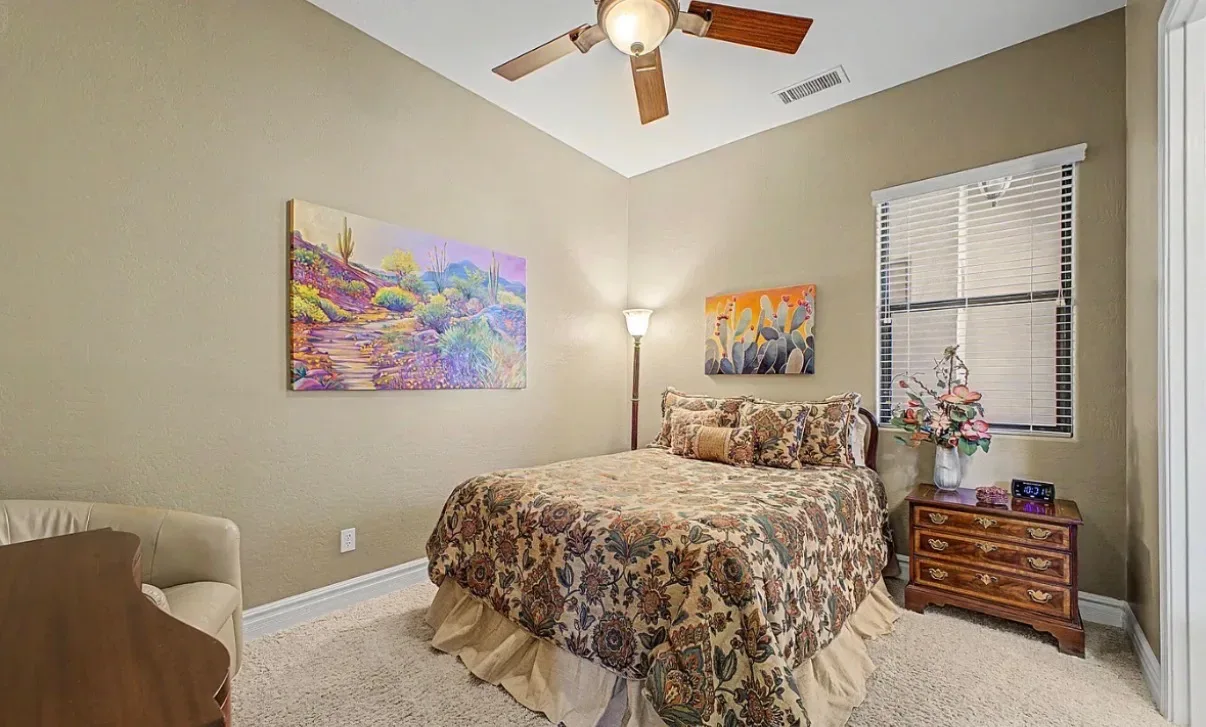
Secondary bedroom with a bed, nightstands, and an armchair

Secondary bedroom

Bathrooms

8
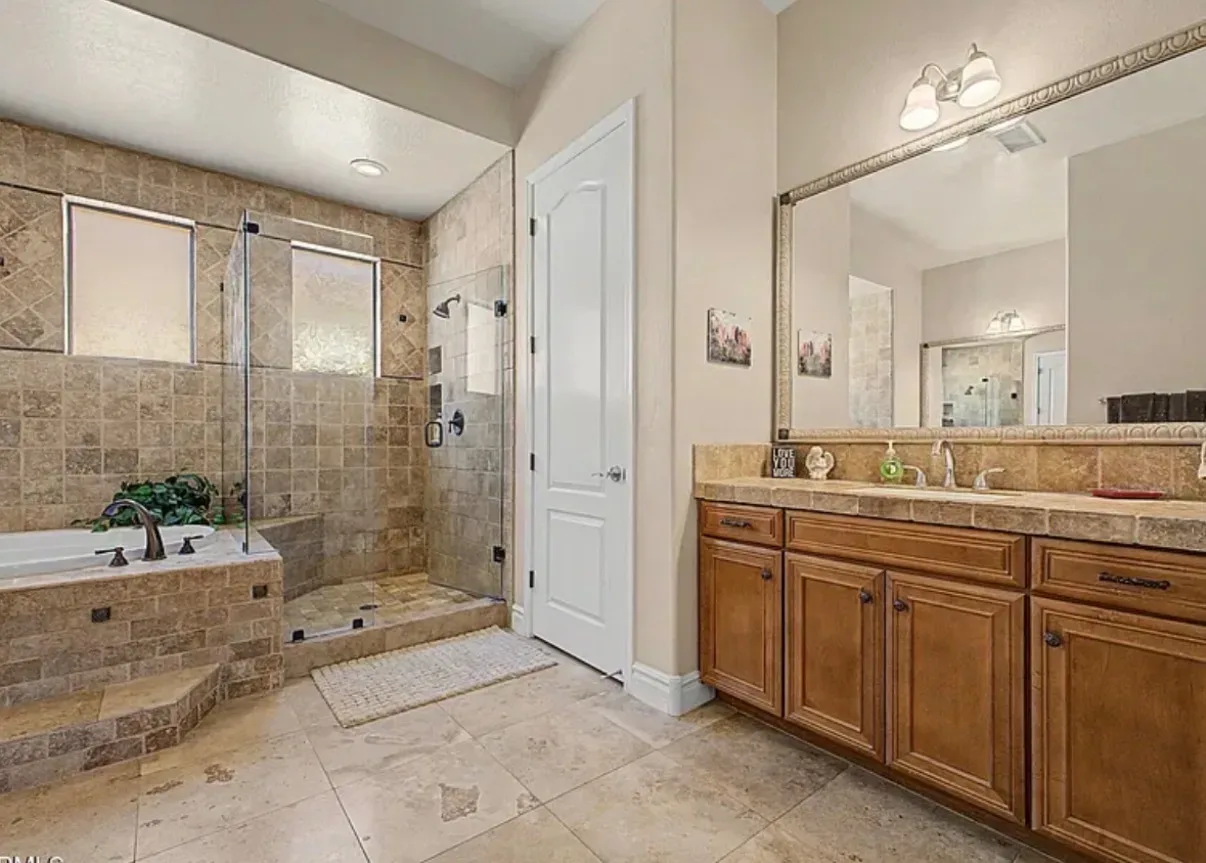
Primary bathroom with travertine tile, a tub, and a walk-in shower

Primary bath

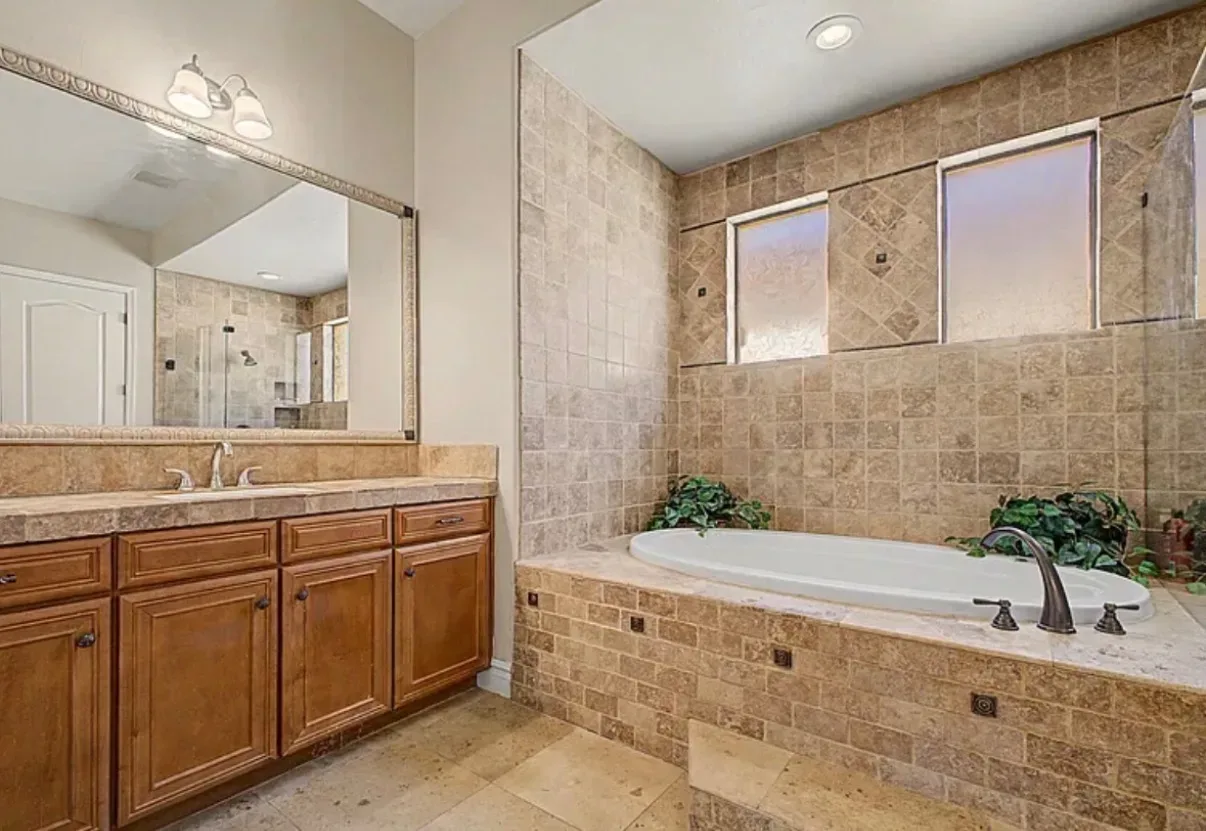
Primary bathroom vanity with a soaking tub in travertine tile

Primary bath and tub

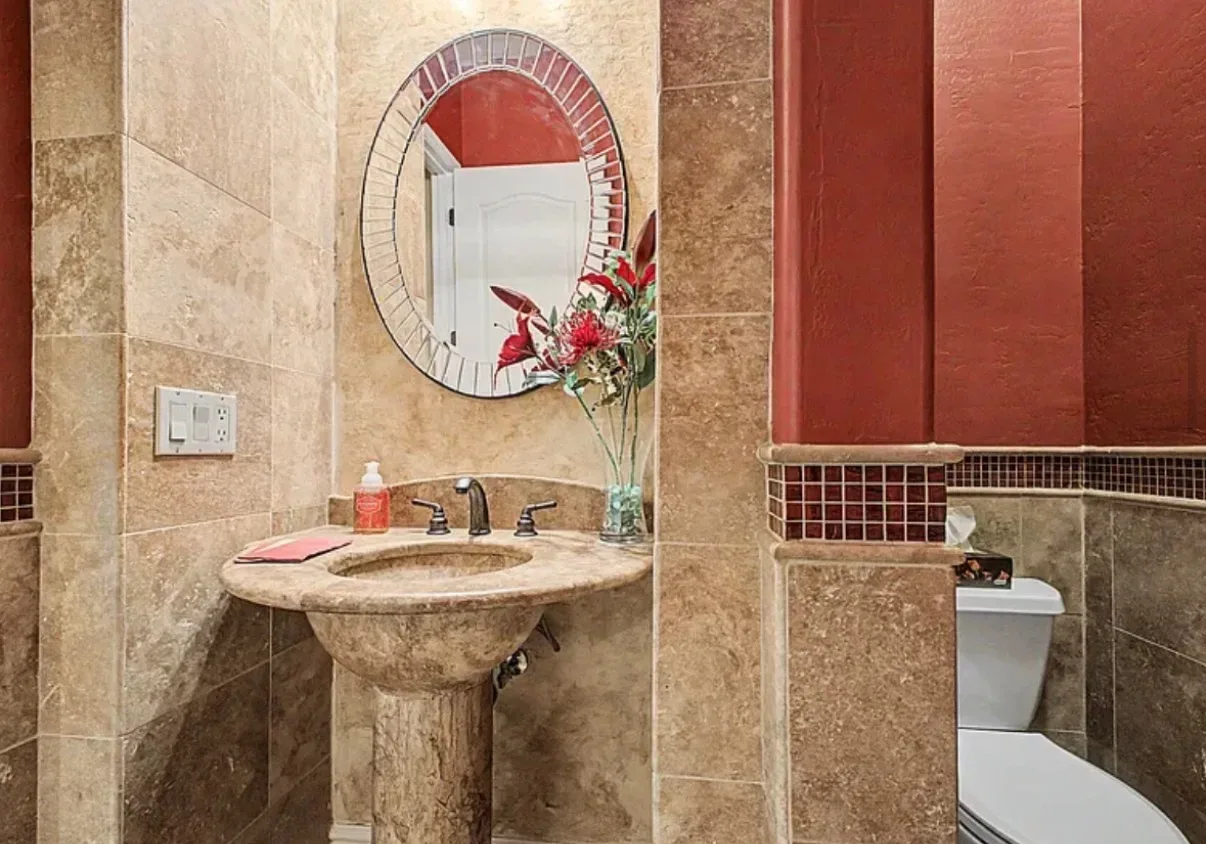
Guest bathroom with a travertine vanity and mosaic trim

Guest bath

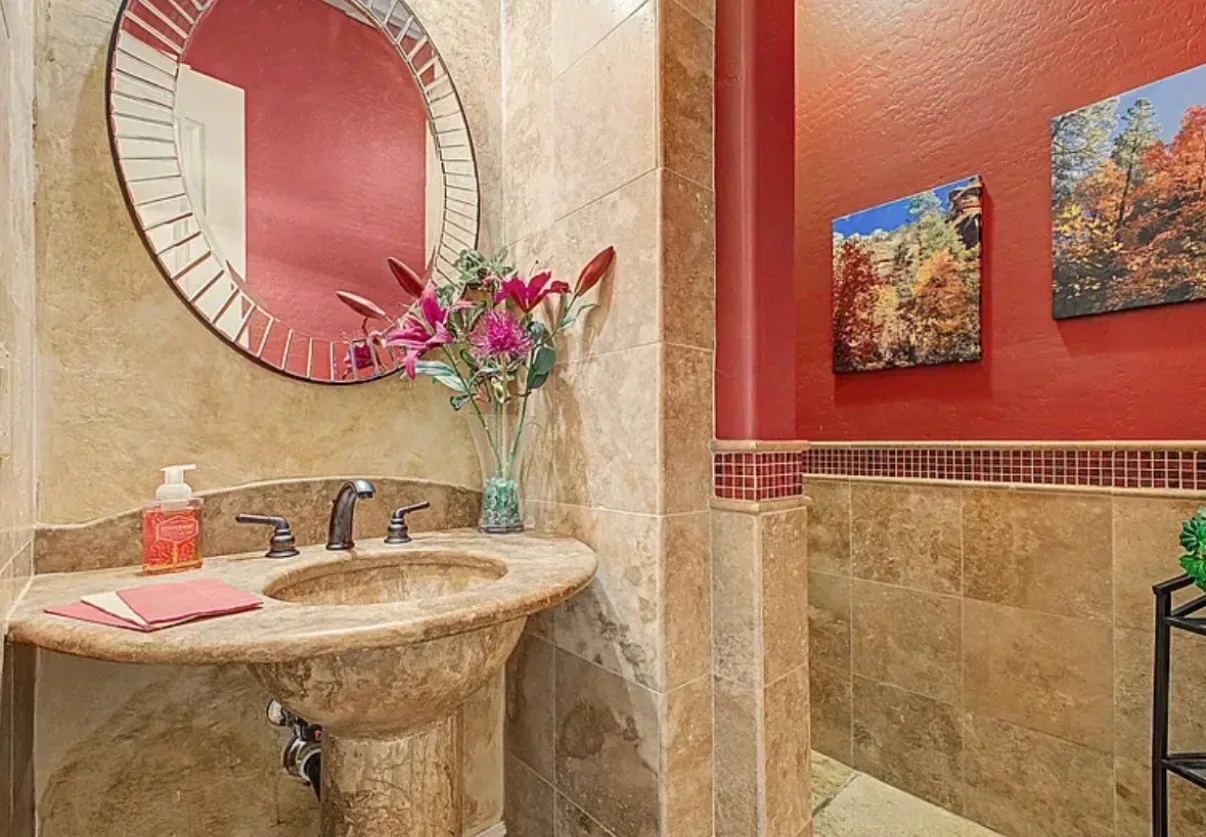
Powder room with travertine walls and a pedestal sink

Powder room

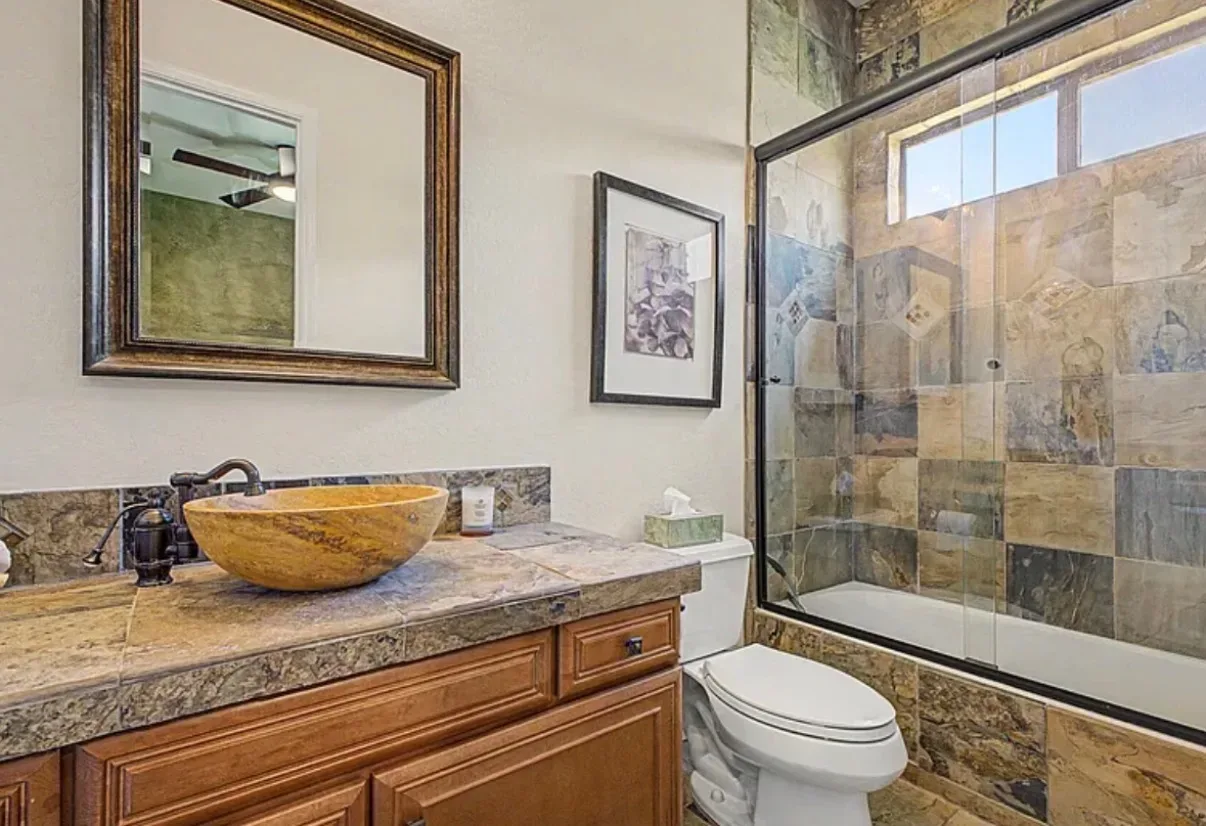
Bathroom vanity with a natural stone vessel sink and wood cabinetry

Stone vessel vanity

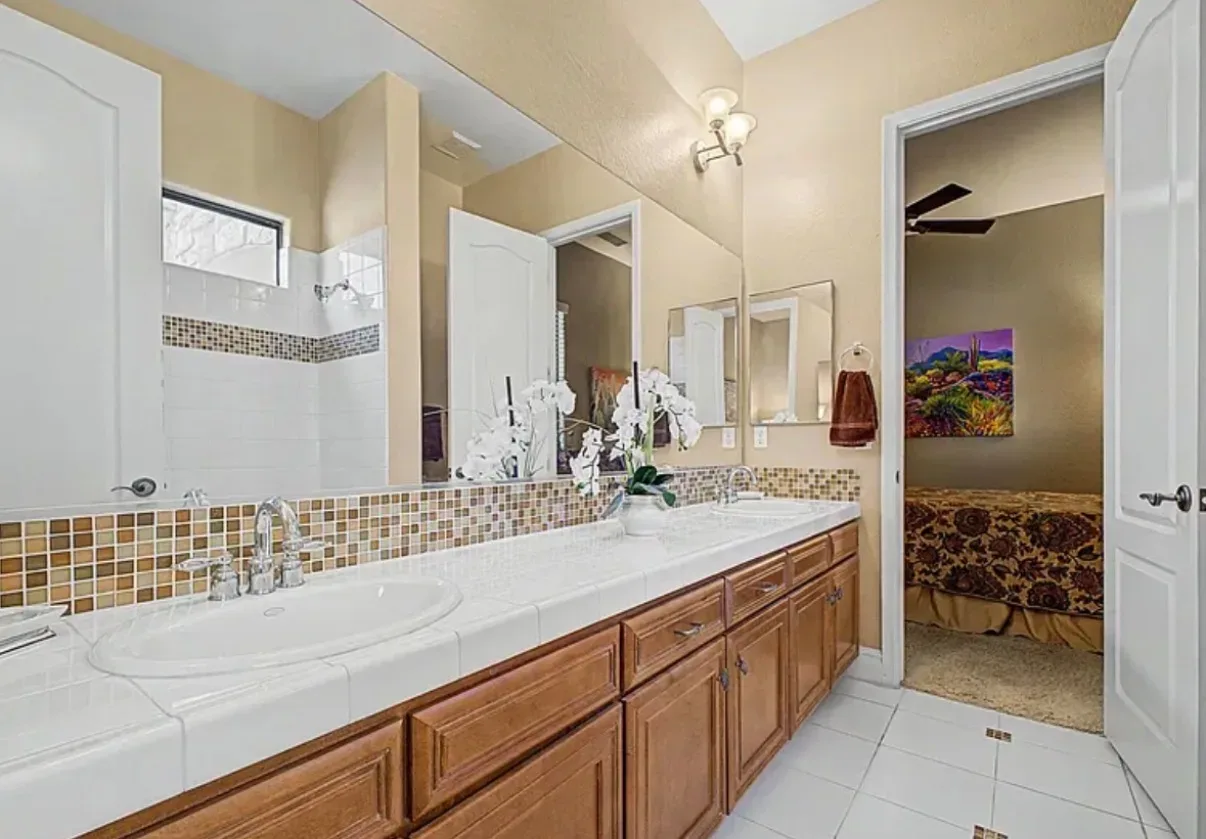
Bathroom with a double-sink vanity and mosaic backsplash

Double vanity

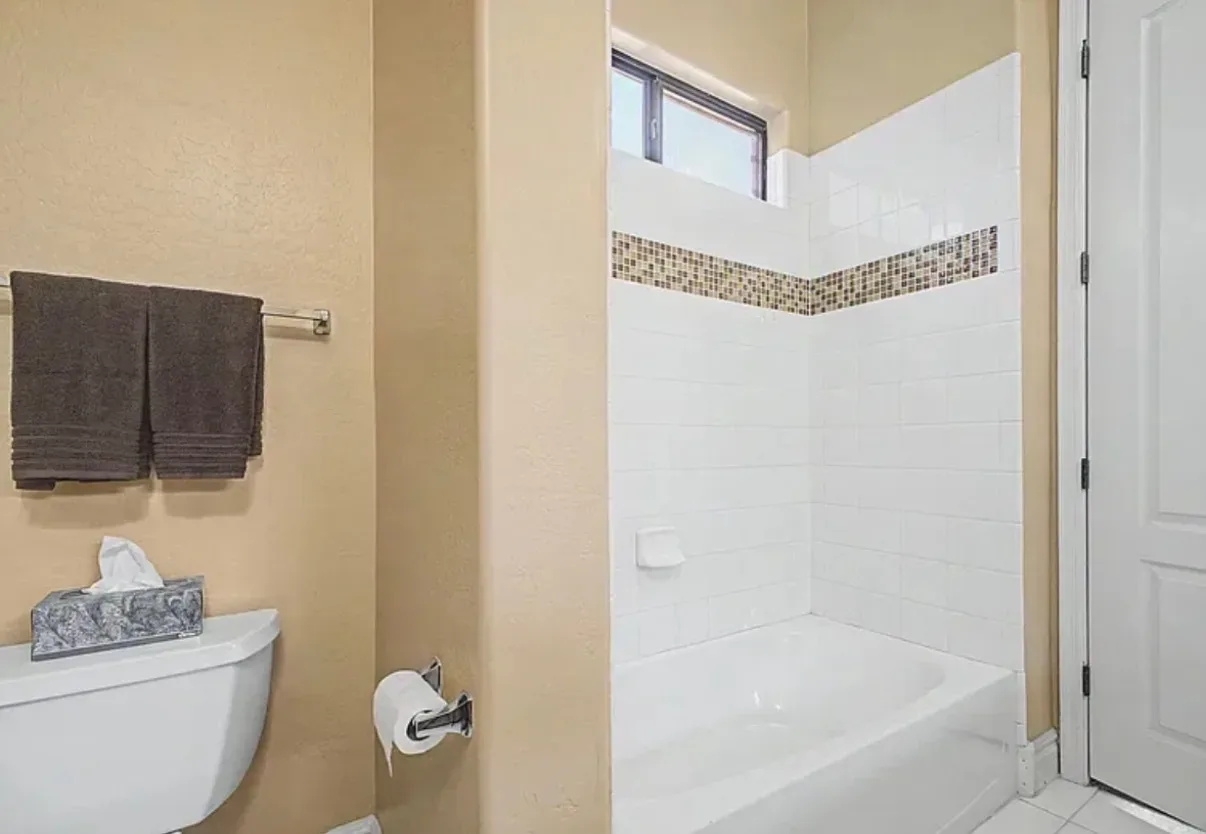
Bathroom tub and shower with white tile and a mosaic accent

Tub and shower

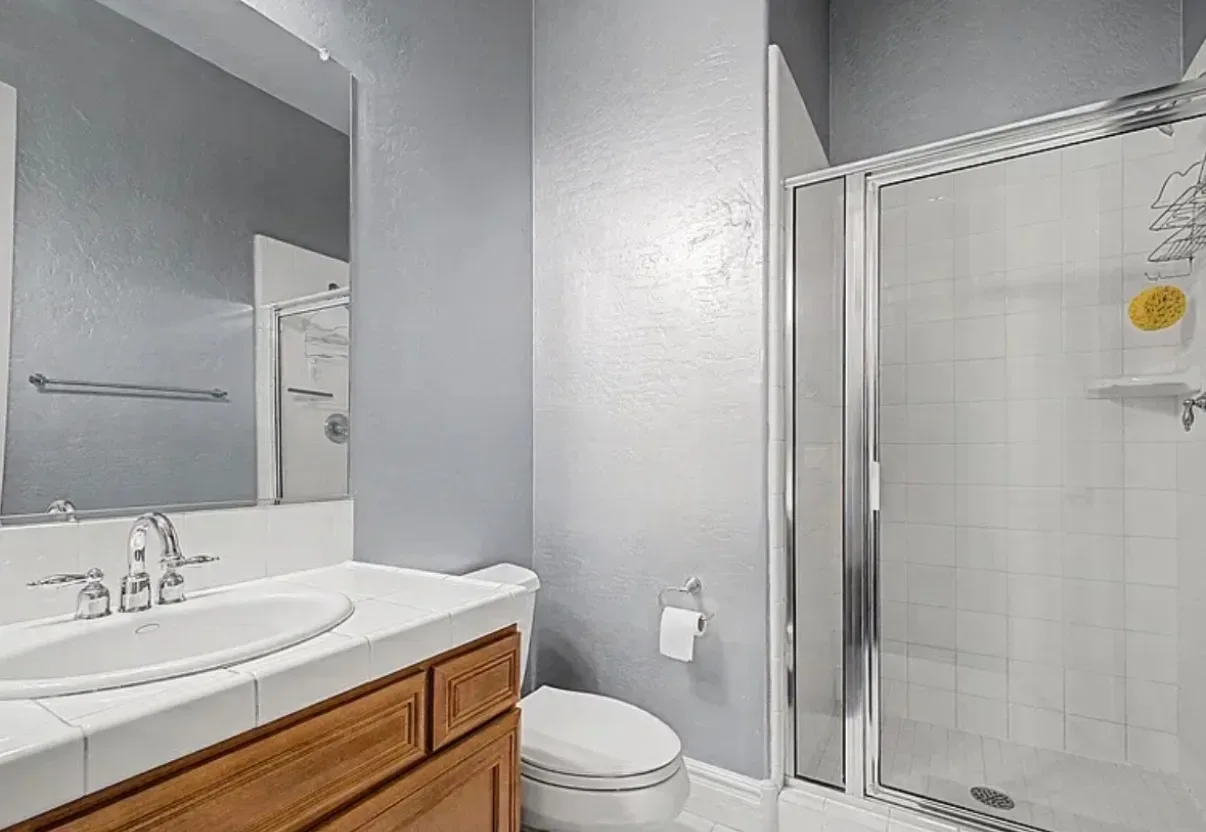
Bathroom with a wood vanity, tiled countertop, and glass shower

Wood vanity bath

Outdoor living

7
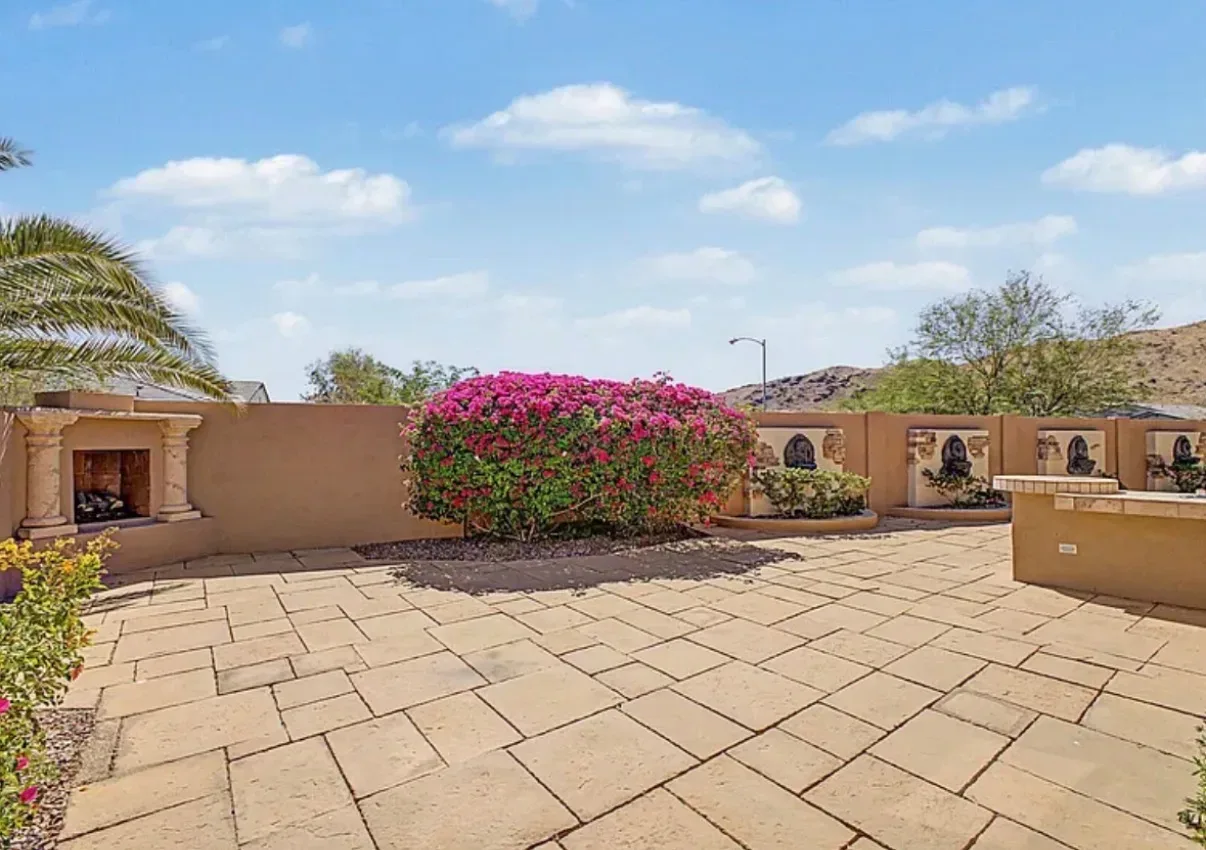
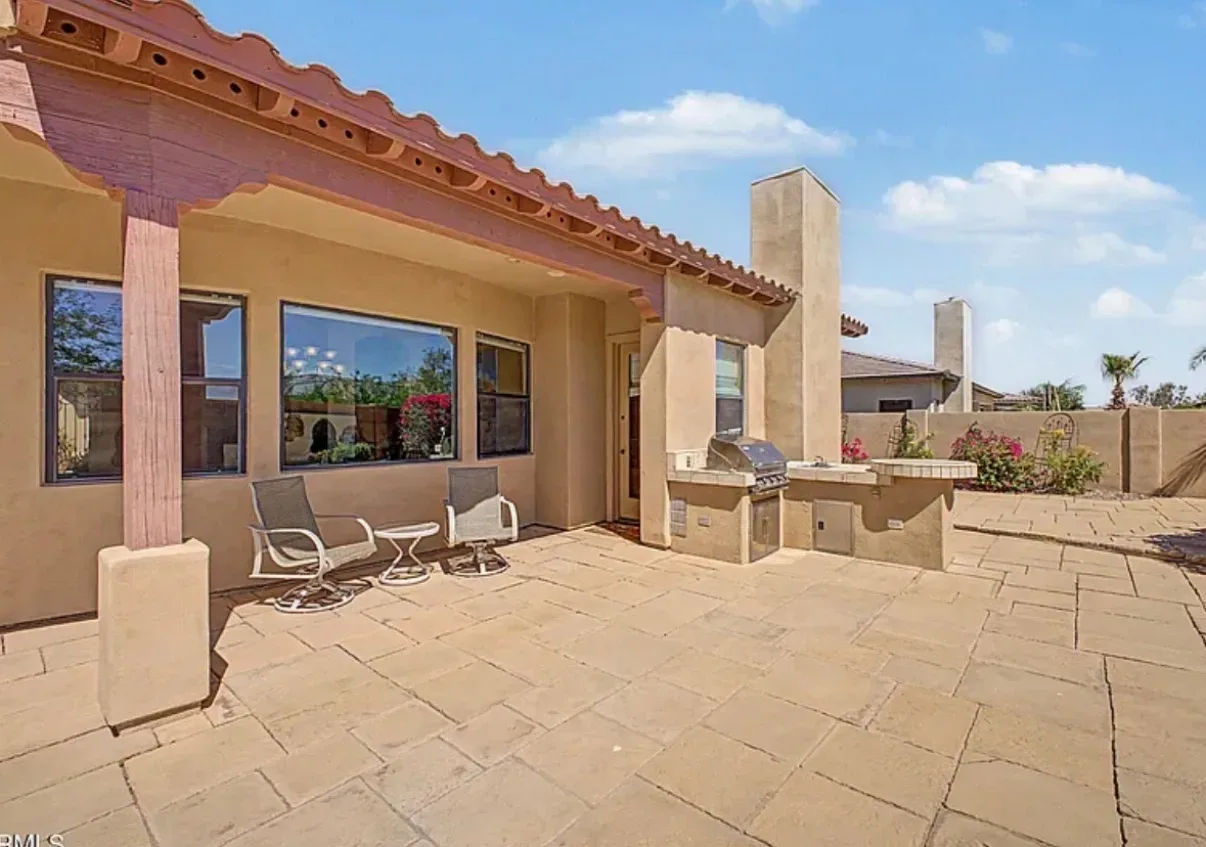
Backyard patio with a stone fireplace and built-in counter

Outdoor fireplace

Backyard patio with a built-in outdoor kitchen and stone pavers

Outdoor kitchen

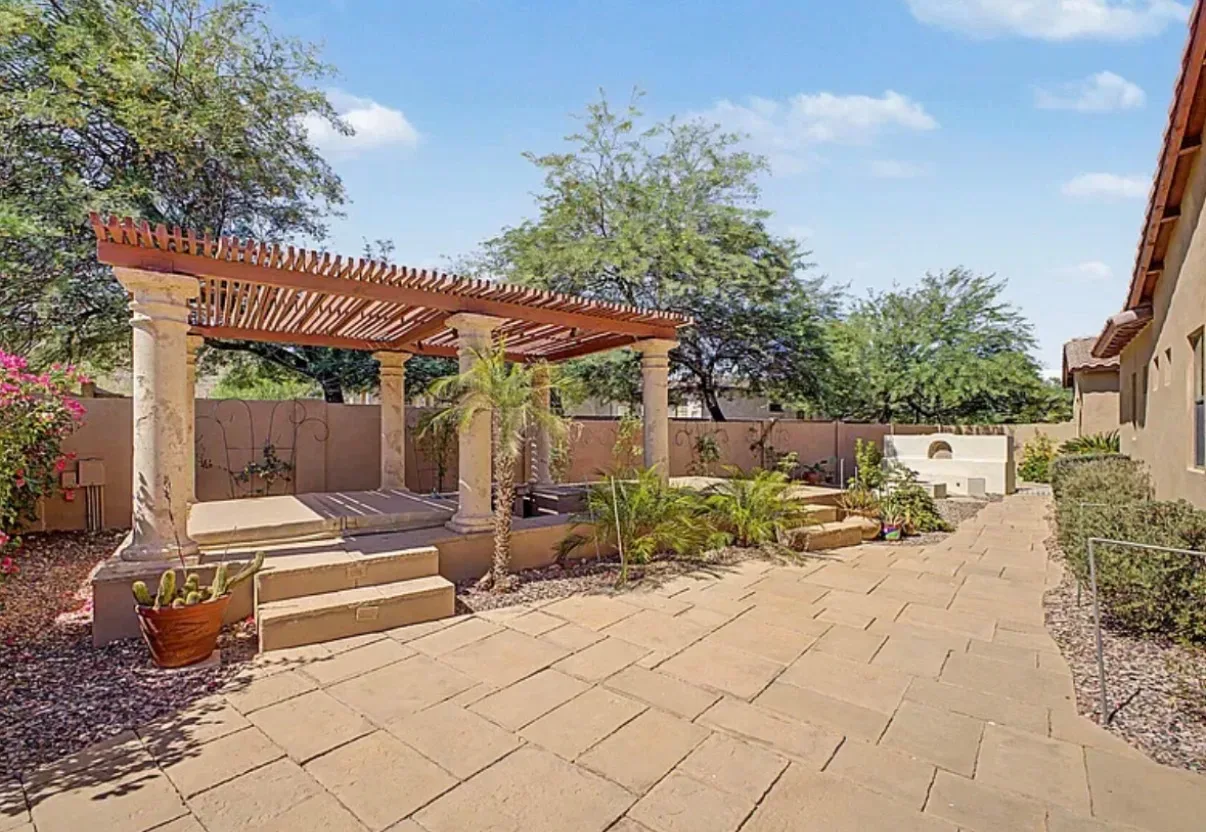
Covered patio with a pergola and potted cactus

Patio and pergola

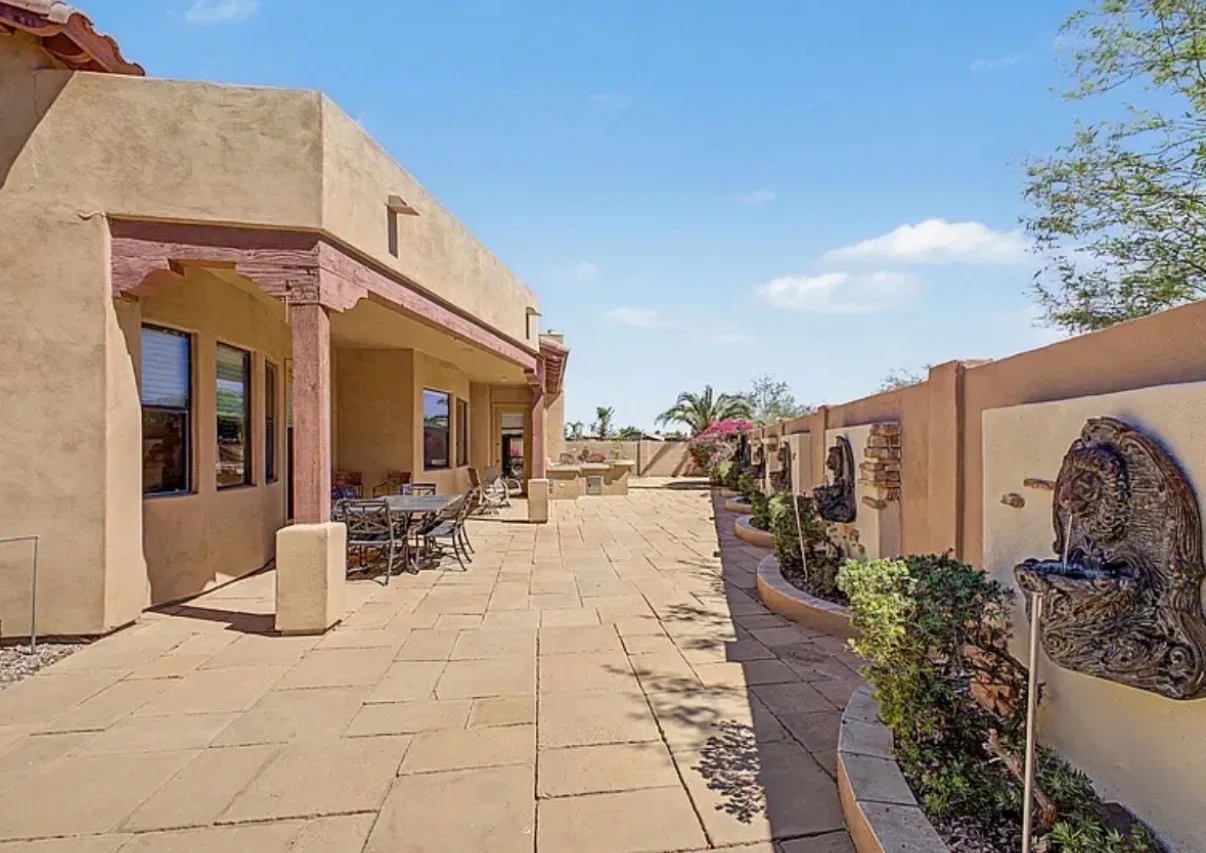
Side view of the backyard patio with travertine flooring and fountains

Patio view

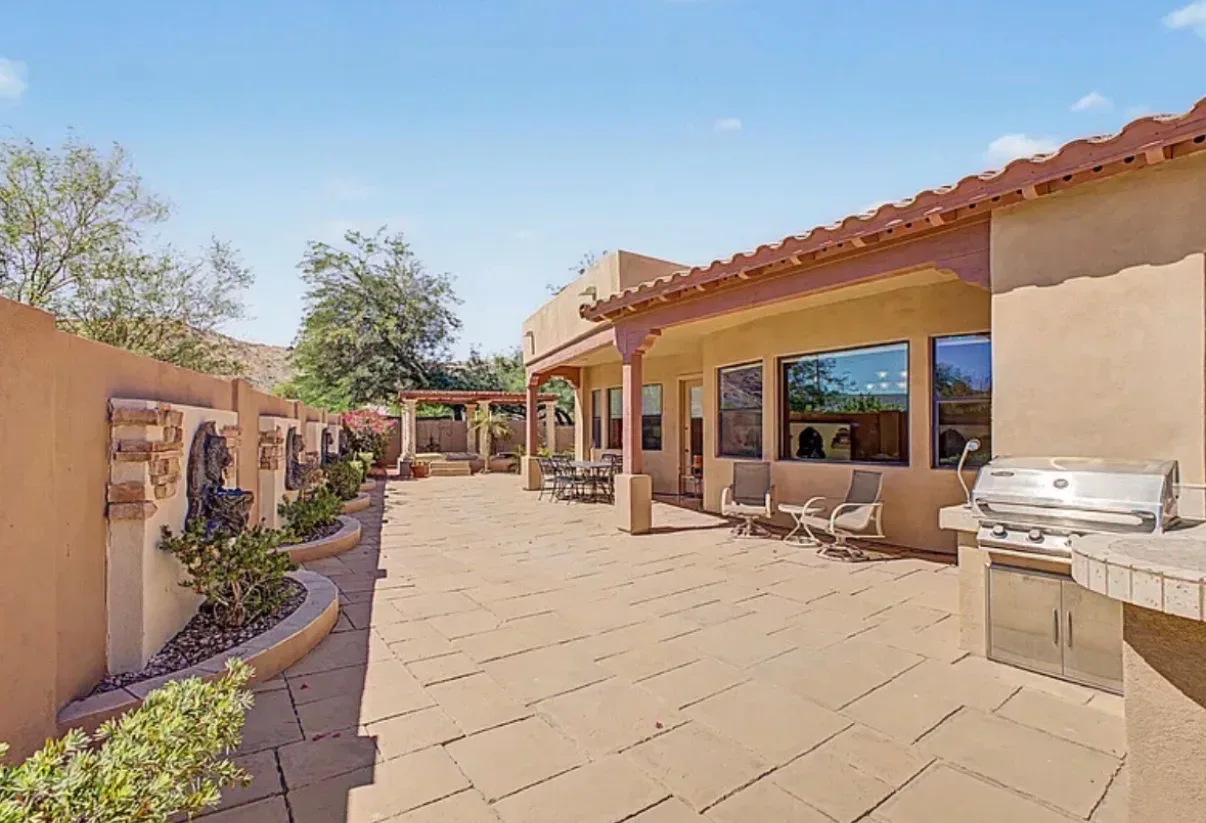
Backyard patio with a built-in grill and stone-paved outdoor space

Patio and grill

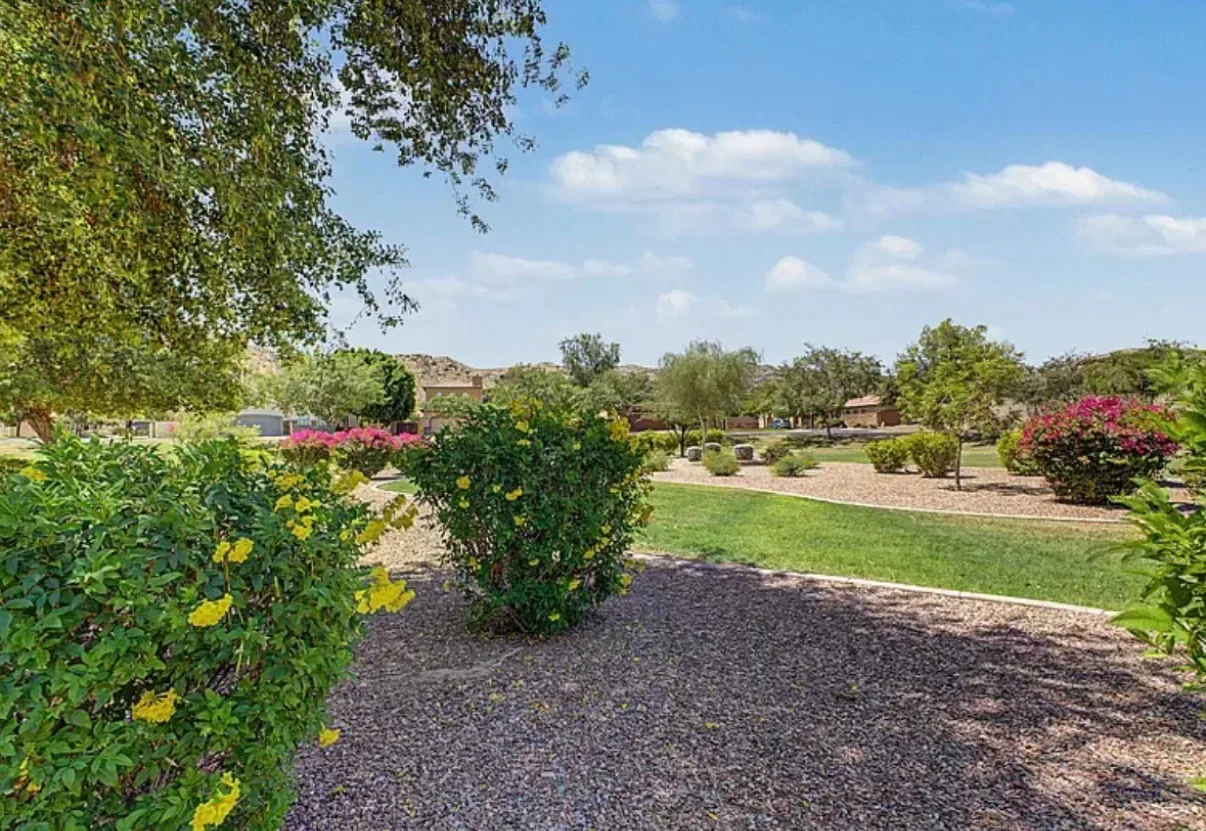
Landscaped backyard with grass, blooming yellow bushes, and bougainvillea

Backyard landscaping

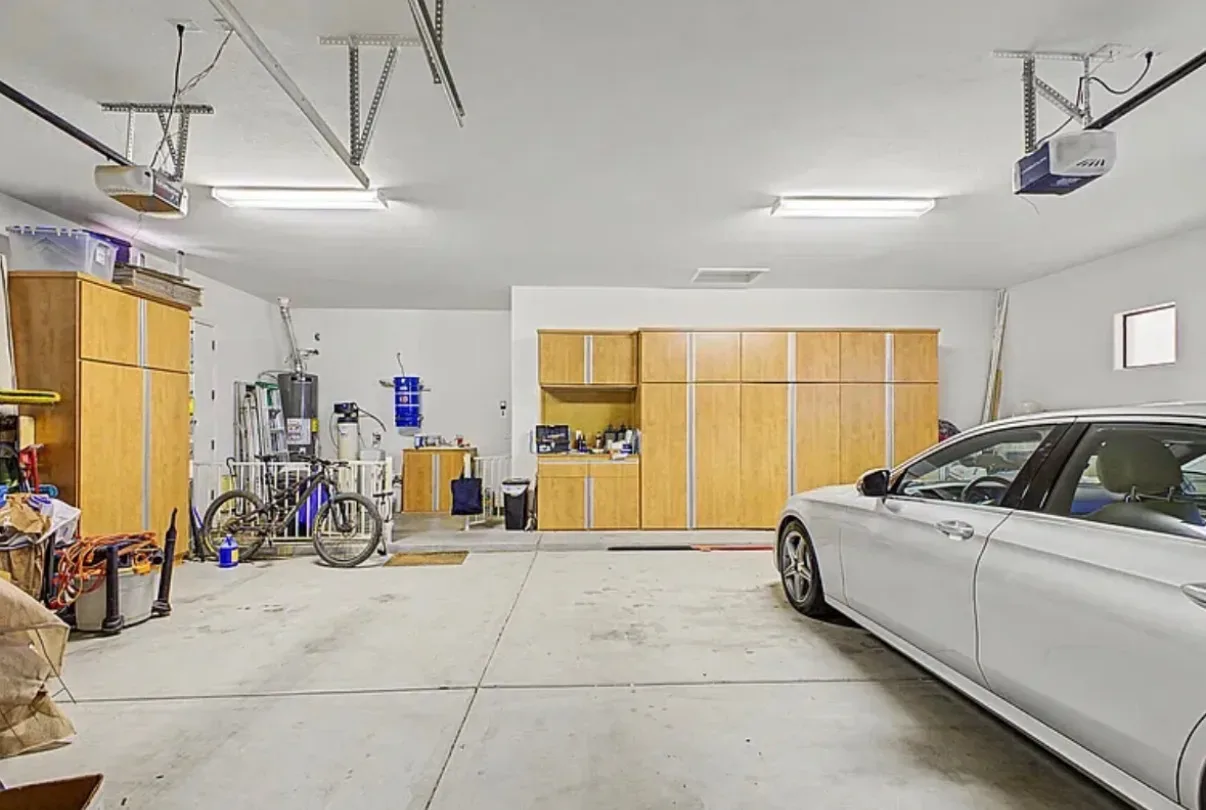
Multi-car garage with built-in wood cabinetry

The garage

The neighborhood

4
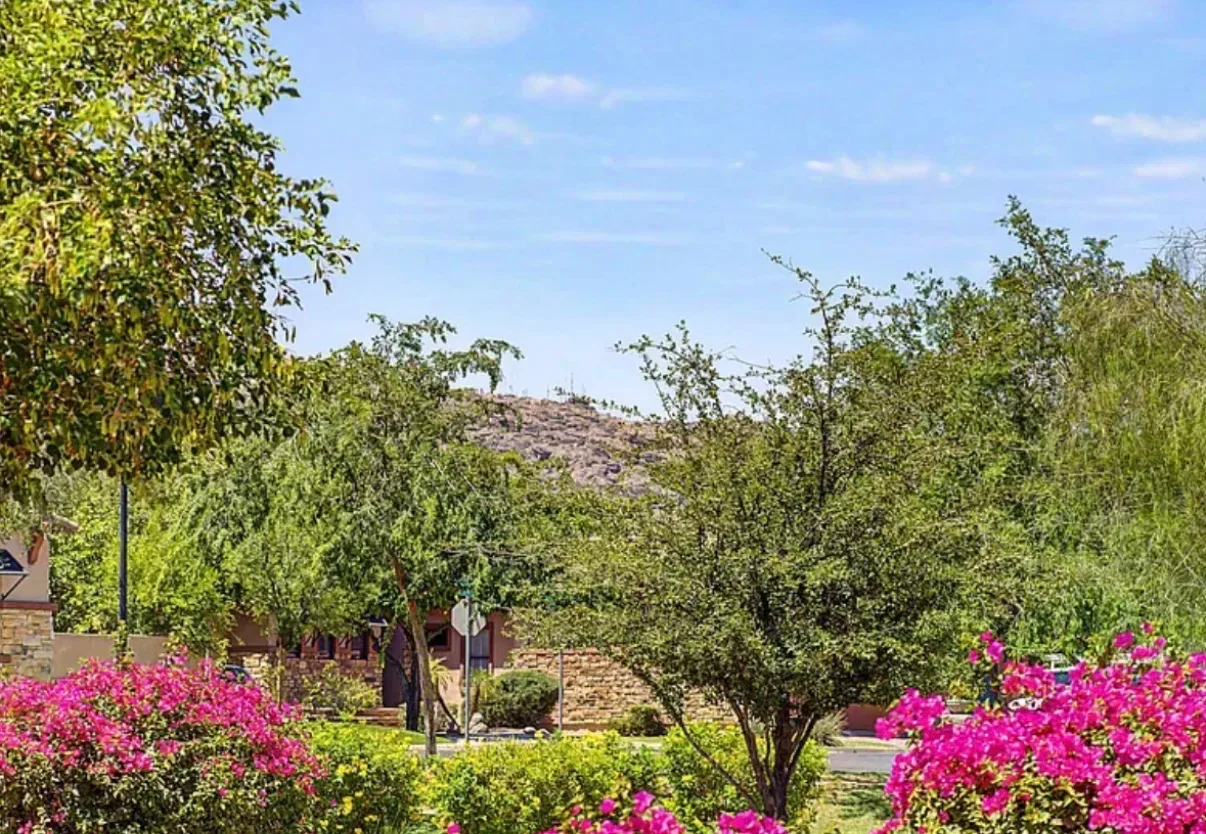
Landscaped front yard with bougainvillea against a mountain backdrop

Mountain view landscaping

Community greenbelt with mature trees and manicured lawn
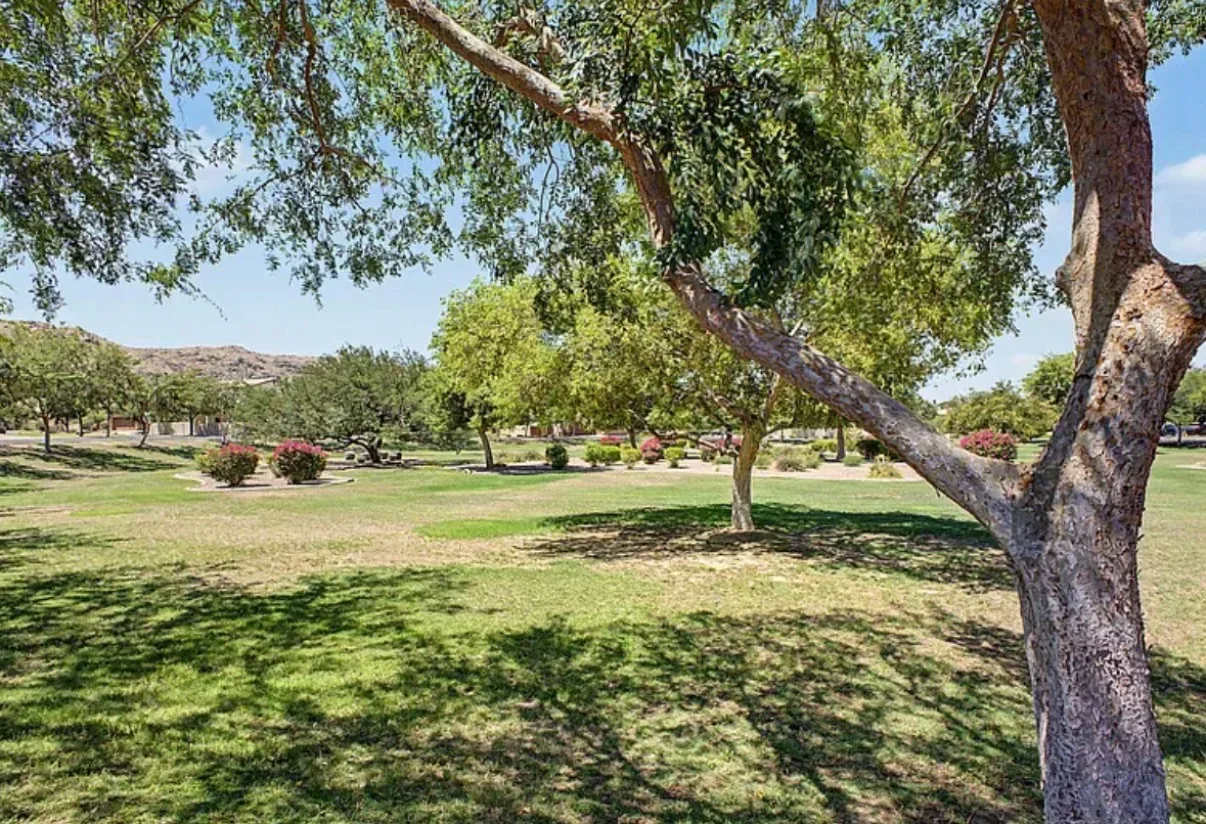
Community greenbelt

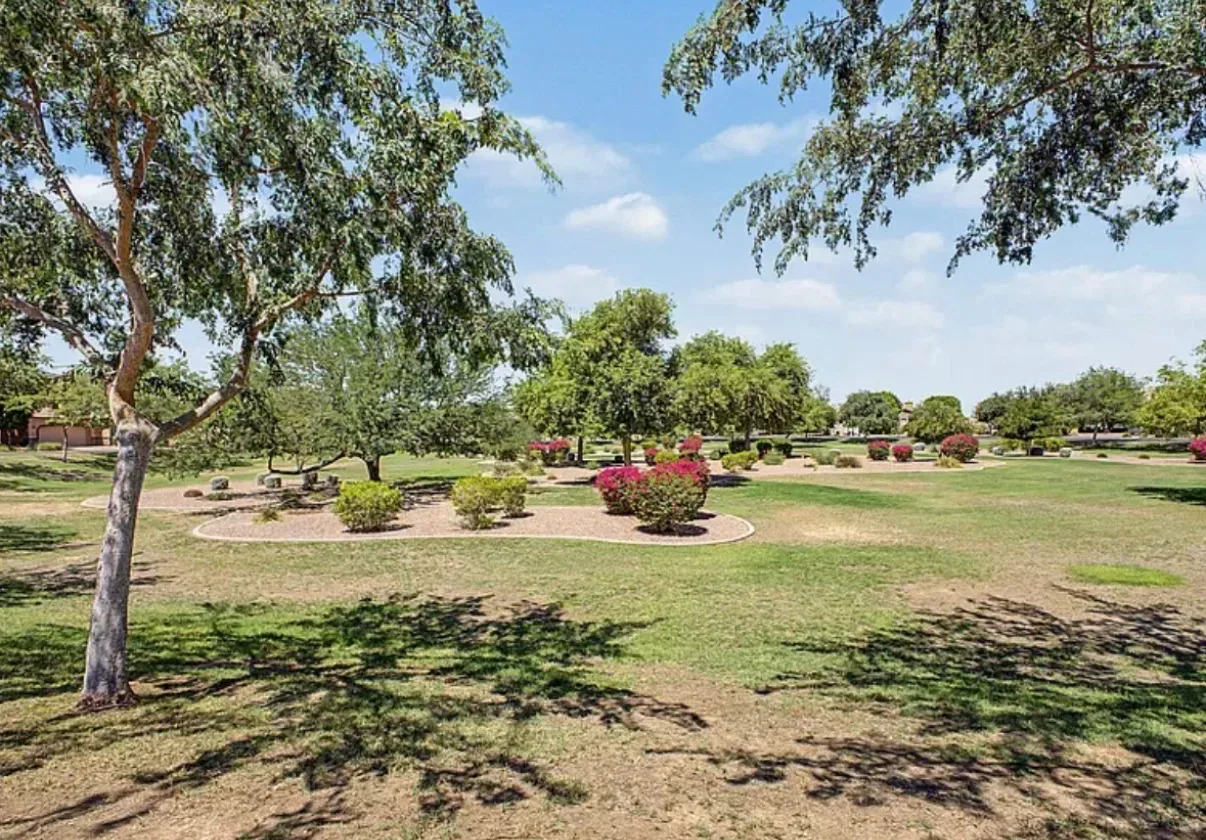
Neighborhood park with mature shade trees and low-desert shrubs
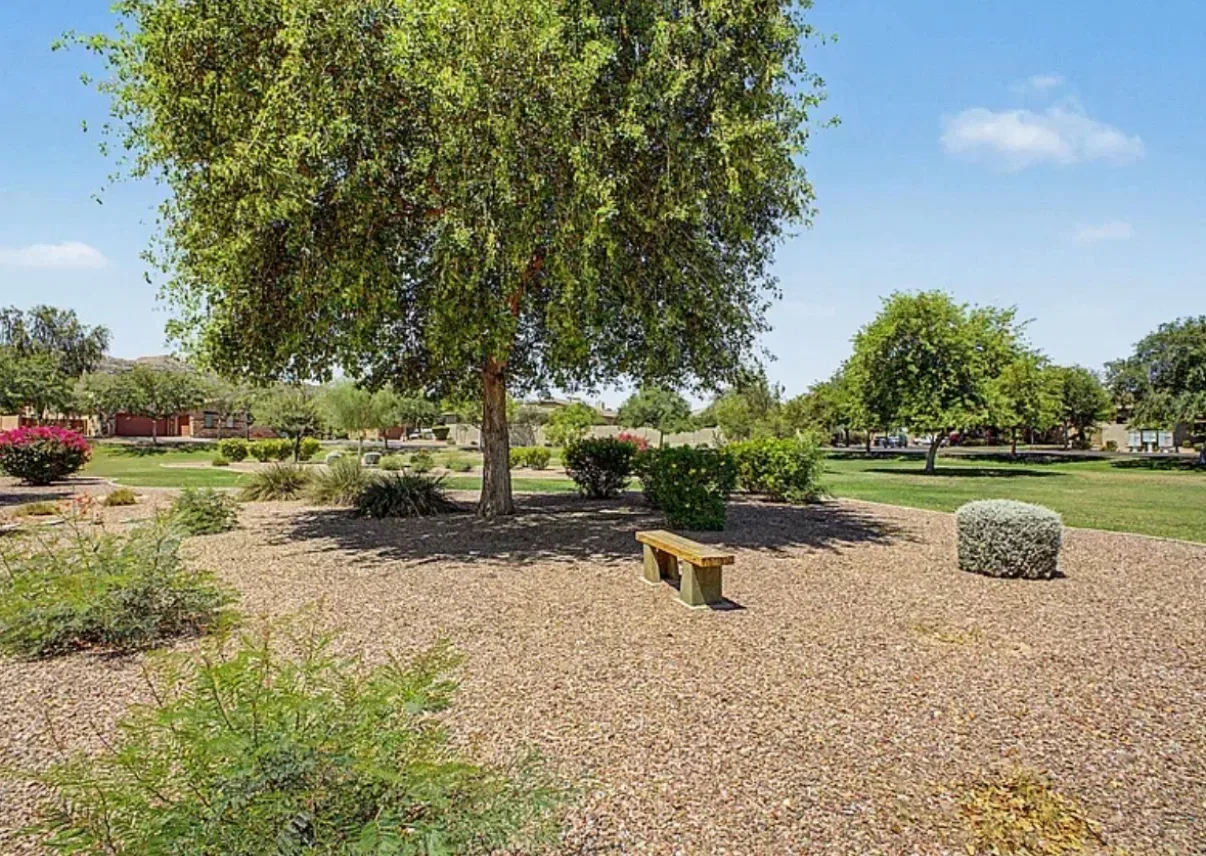
Neighborhood park

Park common area with desert landscaping and a bench

Park common area