


Reference materials
Documents & floor plan.
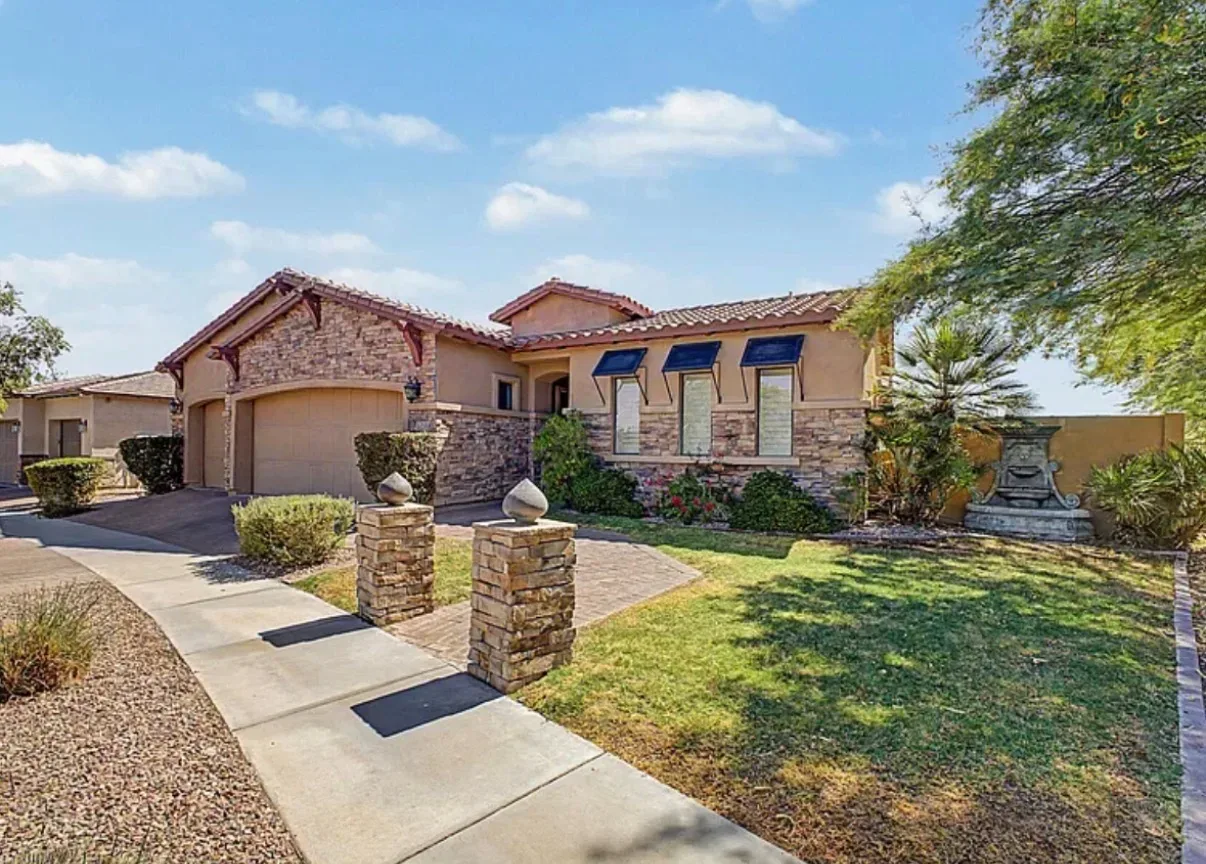
The floor plan below shows the single-level main floor at 2,852 square feet, the attached garage, the patio, and the detached guest casita. Everything you need to picture the space before your tour.
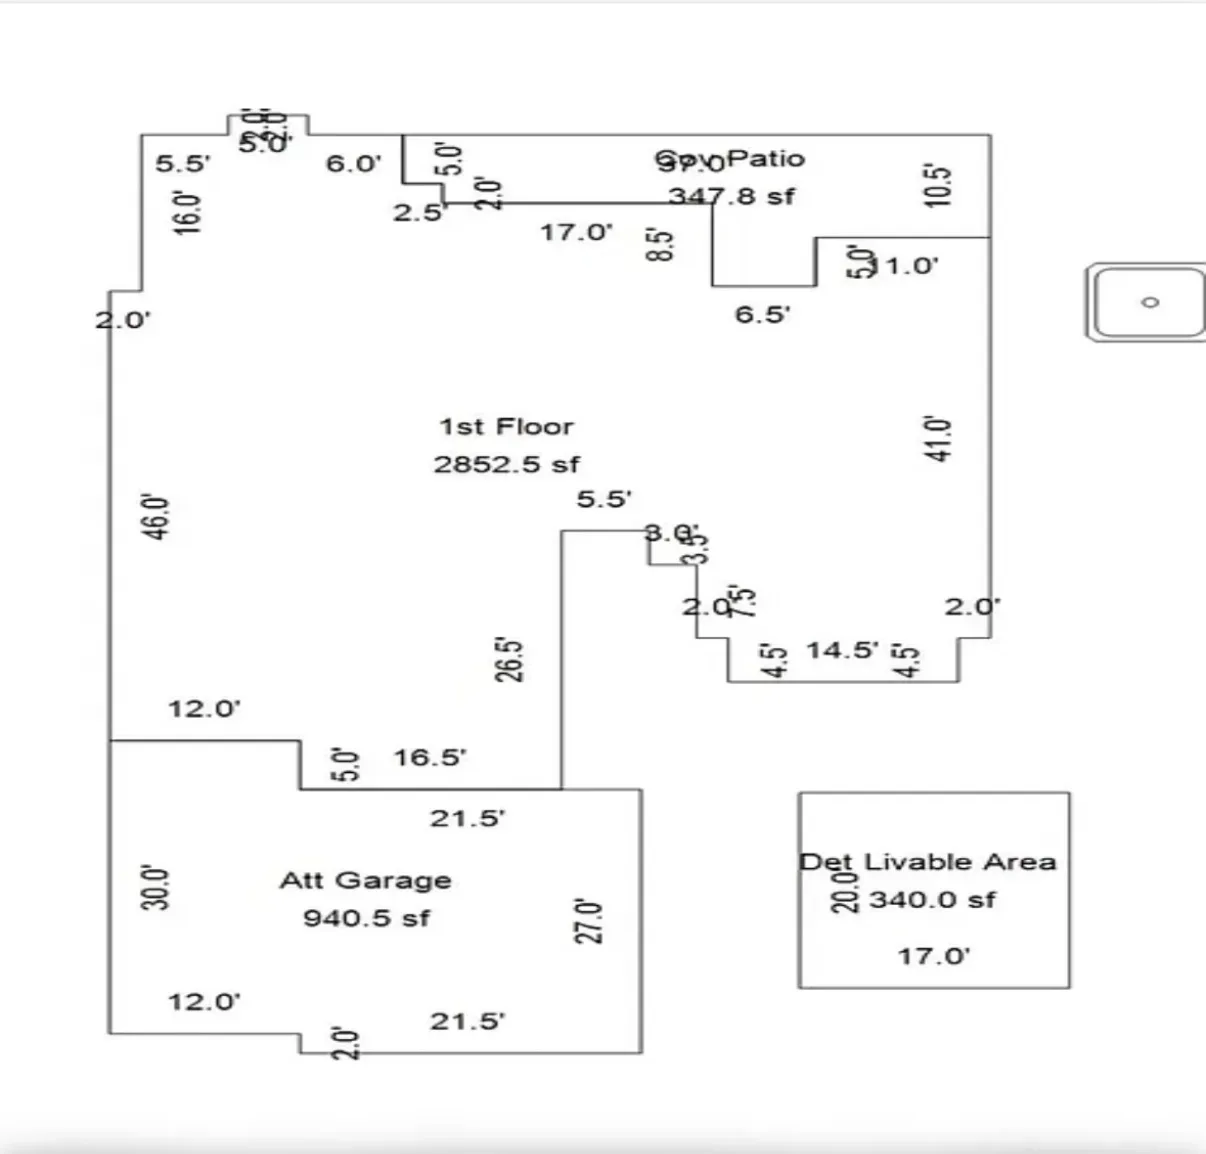
2,852 sq ft
Single-level main floor
340 sq ft
Detached guest casita, bedroom + full bath
940 sq ft
Attached garage
Listing disclosures
All information, including square footage and lot size, is deemed reliable but not guaranteed. Buyers are encouraged to verify all facts of interest independently, including measurements, HOA details, school zoning, and local regulations. This listing is presented by Angie Rivers, Sales Associate, SA/14379000, AZ, of My Home Group. The marketing video uses CGI for visual effects and composition; verify property details independently.
Equal Housing Opportunity. All properties are offered regardless of race, color, religion, sex, handicap, familial status, or national origin.